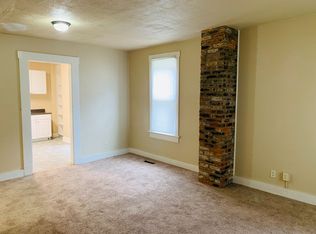
Step into timeless charm with this beautifully maintained Tudor-style home dating back to the early 1900s. The welcoming entryway features the original staircase and opens through French doors into a spacious living room showcasing original hardwood floors, built-in bookcases with original glass doors, and a cozy gas fireplace. Just off the living room, a first-floor bedroom with two walk-in closets and an updated full bath featuring a double walk-in shower provides ideal space for guests or could serve as a private home office. The living area flows seamlessly into a formal dining room with a decorative fireplace offering and continues into a versatile bonus room—perfect for an office, reading nook, or sunroom—that overlooks the breakfast nook and kitchen. First floor also offers first floor laundry off dining room. The kitchen has been thoughtfully updated over the years, offering Corian countertops, stainless-steel appliances, and even a second staircase leading to the upper level. Upstairs, you’ll find four additional bedrooms, an updated full bath, ample closet space, and access to a walk-up attic for even more storage. The full basement features both indoor and outdoor access, providing endless possibilities—whether for a workshop, hobby space, or additional living area. The backyard offers privacy with a vinyl fence, patio, and access to the two-car garage. The garage’s lower level includes a workshop area, while the upper level, complete with chair lift and alley access, adds valuable flexibility and storage. This home offers dual HVAC systems, with the first-floor furnace replaced in February 2025, and features AstroTurf for low-maintenance living—no mowing required! Zoned C1, the property has always been used as residential and can remain so, unless repurposed for business use. Much larger than it appears, this home radiates warmth, historic character, and modern comfort throughout—truly not just a drive-by!
Closed
$265,500
332 4th St, Marietta, OH 45750
5beds
2,162sqft
Single Family Residence
Built in 1926
6,534 Square Feet Lot
$293,900 Zestimate®
$123/sqft
$2,545 Estimated rent
Home value
$293,900
$267,000 - $323,000
$2,545/mo
Zestimate® history
Owner options
List your home for rent
$2,545/mo
Rent Zestimate®
Find your next renter with Zillow Rental Manager. Plus, with online applications, you can quickly screen prospective tenants – for free.
$2,545/mo
Rent Zestimate®
Refinance and save
$1,672/mo
Est. payment
Refinancing to a lower rate could help reduce your monthly payments and save thousands over the life of the loan.
$1,672/mo
Est. payment
Explore your selling options
Work with a Zillow partner agent
Leverage their expertise and Zillow's premium Showcase listings to get your home seen by more buyers.
Get startedList with your own agent
Get your home in front of millions of buyers by listing it on Zillow.
Learn how to do itSell it yourself
Take full control of how buyers see your home on Zillow by listing For Sale by Owner (FSBO).
List your homeWhat's special
First-floor bedroomVersatile bonus roomVinyl fenceFirst floor laundryWorkshop areaTudor-style homeReading nook
Zillow last checked:
Listing updated:
Listed by:
Traci D Strahler Chichester 740-374-7325 nancyadvantage@yahoo.com,
Advantage Real Estate
Bought with:
Patricia A Finkel, 421532
Berkshire Hathaway HomeServices Professional Realty
Source: MLS Now,MLS#: 5162612 Originating MLS: Marietta Board of REALTORS
Originating MLS: Marietta Board of REALTORSFacts & features
Interior
Bedrooms & bathrooms
- Bedrooms: 5
- Bathrooms: 2
- Full bathrooms: 2
- Main level bathrooms: 1
- Main level bedrooms: 1
Primary bedroom
- Description: Flooring: Carpet
- Level: First
- Dimensions: 13.00 x 10.00
Bedroom
- Description: Flooring: Carpet
- Level: Second
- Dimensions: 15.00 x 13.00
Bedroom
- Description: Flooring: Hardwood
- Level: Second
- Dimensions: 18.00 x 11.00
Bedroom
- Description: Flooring: Carpet
- Level: Second
- Dimensions: 13.00 x 11.00
Bedroom
- Description: Flooring: Hardwood
- Level: Second
- Dimensions: 12.00 x 11.00
Primary bathroom
- Description: Flooring: Ceramic Tile
- Level: First
- Dimensions: 8 x 7
Bathroom
- Description: Flooring: Ceramic Tile
- Level: Second
- Dimensions: 7 x 8
Dining room
- Description: Flooring: Hardwood
- Level: First
- Dimensions: 13 x 13
Entry foyer
- Description: Flooring: Hardwood
- Level: First
- Dimensions: 7 x 15
Kitchen
- Description: Flooring: Ceramic Tile
- Level: First
- Dimensions: 8 x 11
Living room
- Description: Flooring: Hardwood
- Features: Bookcases, Fireplace
- Level: First
- Dimensions: 18 x 25
Other
- Description: Breakfast Nook,Flooring: Ceramic Tile
- Level: First
- Dimensions: 8 x 6
Sunroom
- Description: Flooring: Hardwood
- Level: First
- Dimensions: 8 x 7
Heating
- Forced Air, Fireplace(s), Gas
Cooling
- Central Air, Ceiling Fan(s), Multi Units
Appliances
- Included: Dishwasher, Microwave, Range, Refrigerator, Washer
- Laundry: In Basement, Main Level, Multiple Locations
Features
- Bookcases, Built-in Features, Ceiling Fan(s), Entrance Foyer, Primary Downstairs
- Basement: Full,Unfinished,Walk-Out Access
- Number of fireplaces: 2
- Fireplace features: Decorative, Dining Room, Gas Log, Gas Starter, Living Room, Gas, Other
Interior area
- Total structure area: 2,162
- Total interior livable area: 2,162 sqft
- Finished area above ground: 2,162
Property
Parking
- Total spaces: 2
- Parking features: Alley Access, Driveway, Detached, Garage, Garage Door Opener, On Street
- Garage spaces: 2
Features
- Levels: Two
- Stories: 2
- Patio & porch: Patio, Porch
- Exterior features: Other
- Fencing: Back Yard,Vinyl,Wrought Iron
Lot
- Size: 6,534 Square Feet
Details
- Additional parcels included: 240040960000
- Parcel number: 240018728000
Construction
Type & style
- Home type: SingleFamily
- Architectural style: Tudor
- Property subtype: Single Family Residence
Materials
- Brick, Cedar, Wood Siding
- Foundation: Block
- Roof: Asphalt,Fiberglass
Condition
- Updated/Remodeled
- Year built: 1926
Utilities & green energy
- Sewer: Public Sewer
- Water: Public
Community & HOA
HOA
- Has HOA: No
Location
- Region: Marietta
Financial & listing details
- Price per square foot: $123/sqft
- Tax assessed value: $173,030
- Annual tax amount: $1,878
- Date on market: 10/8/2025
- Cumulative days on market: 35 days
- Listing terms: Cash,Conventional
Price history
| Date | Event | Price |
|---|---|---|
| 11/20/2025 | Sold | $265,500-1.3%$123/sqft |
Source:  MLS Now #5162612 Report a problem MLS Now #5162612 Report a problem | ||
| 11/12/2025 | Pending sale | $269,000$124/sqft |
Source: MLS Now #5162612 Report a problem | ||
| 10/13/2025 | Contingent | $269,000$124/sqft |
Source: MLS Now #5162612 Report a problem | ||
| 10/8/2025 | Listed for sale | $269,000$124/sqft |
Source: MLS Now #5162612 Report a problem | ||
Public tax history
| Year | Property taxes | Tax assessment |
|---|---|---|
| 2024 | $1,673 -1.2% | $60,560 |
| 2023 | $1,693 +0.1% | $60,560 |
| 2022 | $1,691 +28.6% | $60,560 +29% |
| 2021 | $1,315 -55.8% | $46,950 |
| 2020 | $2,977 | $46,950 |
| 2019 | $2,977 +124.6% | $46,950 +9.6% |
| 2018 | $1,326 +118.7% | $42,850 |
| 2017 | $606 -78% | $42,850 |
| 2016 | $2,750 +157.3% | $42,850 +14.5% |
| 2015 | $1,069 | $37,420 |
| 2014 | $1,069 +0.5% | $37,420 |
| 2013 | $1,064 +13.5% | $37,420 +14.3% |
| 2011 | $938 +16.4% | $32,730 |
| 2010 | $805 -6.5% | $32,730 -5.8% |
| 2009 | $861 +0% | $34,730 |
| 2008 | $861 | $34,730 |
| 2007 | -- | $34,730 |
Find assessor info on the county website
Neighborhood: 45750
Nearby homes
- $17,100-- bd-- ba-- sqft332 4th St, Marietta, OH 45750Off Market
- $--2 bd1 ba1k sqft330 4th St APT E, Marietta, OH 45750Off Market
- $346,8003 bd3 ba3.1k sqft334 4th St, Marietta, OH 45750Off Market

- $--3 bd1 ba-- sqft330 4th St #6140319, Marietta, OH 45750Off Market
- $--3 bd1 ba-- sqft330 4th St APT B, Marietta, OH 45750Off Market
- $228,5002 bd1 ba-- sqft330 4th St APT A, Marietta, OH 45750Off Market
- $291,9402 bd2 ba2.5k sqft328 4th St, Marietta, OH 45750Off Market
- $216,4003 bd2 ba2.1k sqft402 Scammel St, Marietta, OH 45750Off Market
Nearby schools
GreatSchools rating
- NAWashington Elementary SchoolGrades: K-2Distance: 0.4 mi
- 6/10Marietta High SchoolGrades: 7-12Distance: 1.4 mi
Schools provided by the listing agent
- District: Marietta CSD - 8404
Source: MLS Now. This data may not be complete. We recommend contacting the local school district to confirm school assignments for this home.


Get pre-qualified for a loan
At Zillow Home Loans, we can pre-qualify you in as little as 5 minutes with no impact to your credit score.An equal housing lender. NMLS #10287.
- Ohio
- Washington County
- Marietta
- 45750
- 332 4th St
Nearby cities
Nearby zip codes
Other Marietta Topics
