Skip main navigation
Sold for $243,000
  • $243,000

    332 Abbey Ter, Drexel Hill, PA 19026

    3beds
    1,152sqft
    Townhouse
    Built in 1947
    1,307 Square Feet Lot
    $265,600 Zestimate®
    $211/sqft
    $2,244 Estimated rent

    Home value

    $265,600

    $252,000 - $279,000

    $2,244/mo

    Zestimate® history
    Loading
    Loading...

    Owner options

    List your home for rent

    $2,244/mo

    Rent Zestimate®

    Find your next renter with Zillow Rental Manager. Plus, with online applications, you can quickly screen prospective tenants – for free.

    Learn more

    $2,244/mo

    Rent Zestimate®

    Refinance and save

    $1,769/mo

    Est. payment

    Refinancing to a lower rate could help reduce your monthly payments and save thousands over the life of the loan.

    See today's rates

    $1,769/mo

    Est. payment

    Explore your selling options

    Work with a Zillow partner agent

    Leverage their expertise and Zillow's premium Showcase listings to get your home seen by more buyers.

    Get started

    List with your own agent

    Get your home in front of millions of buyers by listing it on Zillow.

    Learn how to do it

    Sell it yourself

    Take full control of how buyers see your home on Zillow by listing For Sale by Owner (FSBO).

    List your home

    What's special

    Beautiful hardwood floors throughoutPowder roomLaundry areaNew slate floorsRemodeled hall bathroomWhite cabinetryGaming room

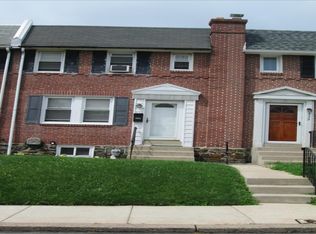
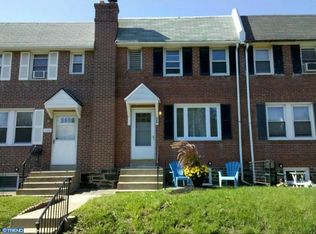
    Welcome to this beautiful brick colonial style townhome, 3 bedroom, 1.5 bath conveniently located in the heart of Drexel Hill. Beautiful hardwood floors throughout the first and second floors. The recently remodeled kitchen features an open concept with white cabinetry, a stainless steel sink, slate tile floor, gas range, refrigerator and a new stainless steel dishwasher (3/22). The 2nd floor features a spacious primary bedroom with additional 2 bedrooms w/ceiling fans & closets. Remodeled hall bathroom (7/23) features new slate floors, vanity, toilet fixtures and tile. Bonus room in the basement: perfect playroom, gaming room, 4th bedroom or office area. Laundry area, with powder room, and storage closet. There is an exterior entry to a parking space in the rear. The one car garage was converted to a large walk-in storage area. Agent has financial Interest.

    Zillow last checked:

    Listing updated:

    Listed by:

    Brian Griffin 484-557-0835,

    Keller Williams Main Line,

    Co-Listing Agent: Erica L Deuschle 610-608-2570,

    Keller Williams Main Line

    Bought with:

    Meriles Joseph, RS302119

    Long & Foster Real Estate, Inc.

    Source: Bright MLS,MLS#: PADE2051164MLS Logo

    Facts & features

    Interior

    Bedrooms & bathrooms
    • Bedrooms: 3
    • Bathrooms: 2
    • Full bathrooms: 1
    • 1/2 bathrooms: 1
    Rooms
    • Room types: Living Room, Dining Room, Bedroom 2, Bedroom 3, Kitchen, Bedroom 1, Bonus Room
    Basement
    • Area: 0
    Heating
    • Hot Water, Natural Gas
    Cooling
    • Wall Unit(s), Electric
    Appliances
    • Included: Dishwasher, Disposal, Dryer, Dual Flush Toilets, Exhaust Fan, Oven/Range - Gas, Range Hood, Washer, Gas Water Heater
    • Laundry: In Basement
    Features
    • Built-in Features, Ceiling Fan(s), Dining Area, Dry Wall
    • Doors: Storm Door(s), Insulated
    • Basement: Partial,Partially Finished,Rear Entrance,Walk-Out Access
    • Has fireplace: No
    Interior area
    • Total structure area: 1,152
    • Total interior livable area: 1,152 sqft
    • Finished area above ground: 1,152
    • Finished area below ground: 0

    Property

    Parking
    • Parking features: Asphalt, Private, Paved, Lighted, On Street, Off Street, Alley Access
    • Has uncovered spaces: Yes
    Accessibility
    • Accessibility features: 2+ Access Exits
    Features
    • Levels: Two
    • Stories: 2
    • Pool features: None
    Lot
    • Size: 1,307 Square Feet
    • Dimensions: 18.00 x 74.00
    • Features: Suburban
    Details
    • Additional structures: Above Grade, Below Grade
    • Parcel number: 16120002400
    • Zoning: RESIDENTIAL
    • Special conditions: Standard

    Construction

    Type & style
    • Home type: Townhouse
    • Architectural style: Colonial
    • Property subtype: Townhouse
    Materials
    • Brick
    • Foundation: Block, Concrete Perimeter, Brick/Mortar
    • Roof: Flat
    Condition
    • Excellent
    • New construction: No
    • Year built: 1947

    Utilities & green energy

    • Electric: 100 Amp Service
    • Sewer: Public Sewer
    • Water: Public
    • Utilities for property: Cable Connected, Electricity Available, Natural Gas Available, Sewer Available, Water Available

    Community & HOA

    Community
    • Security: Fire Alarm, Carbon Monoxide Detector(s), Motion Detectors
    • Subdivision: Drexel Hill
    HOA
    • Has HOA: No
    Location
    • Region: Drexel Hill
    • Municipality: UPPER DARBY TWP

    Financial & listing details

    • Price per square foot: $211/sqft
    • Tax assessed value: $117,990
    • Annual tax amount: $4,810
    • Date on market: 8/1/2023
    • Listing agreement: Exclusive Right To Sell
    • Inclusions: Washer / Dryer And Window A / C Units And Kitchen Appliances Are Included In As-is Condition And For No Monetary Value.
    • Exclusions: Staging Items.
    • Ownership: Fee Simple
    • Road surface type: Black Top

    Price history

    DateEventPrice
    9/6/2023Sold$243,000+5.7%$211/sqft
    Source: Bright MLS #PADE2051164 Report a problem
    8/18/2023Pending sale$229,900$200/sqft
    Source: Bright MLS #PADE2051164 Report a problem
    8/5/2023Contingent$229,900$200/sqft
    Source: Bright MLS #PADE2051164 Report a problem
    8/1/2023Listed for sale$229,900+27.7%$200/sqft
    Source: Bright MLS #PADE2051164 Report a problem
    4/29/2022Sold$180,000+0%$156/sqft
    Source: Bright MLS #PADE2021152 Report a problem
    3/19/2022Pending sale$179,999$156/sqft
    Source: Bright MLS #PADE2021152 Report a problem
    3/18/2022Listed for sale$179,999+50%$156/sqft
    Source: Bright MLS #PADE2021152 Report a problem
    8/7/2018Sold$120,000$104/sqft
    Source: Public Record Report a problem
    6/13/2018Listed for sale$120,000+15.4%$104/sqft
    Source: L&F - Havertown #1001856138 Report a problem
    5/5/2015Sold$104,000+4%$90/sqft
    Source: Public Record Report a problem
    2/27/2015Pending sale$100,000$87/sqft
    Source: Keller Williams - Greater West Chester #6521949 Report a problem
    2/17/2015Listed for sale$100,000-19.9%$87/sqft
    Source: Kw Greater West Chester #6521949 Report a problem
    1/1/2015Sold$124,900$108/sqft
    Source: Long & Foster Broker Feed #PADE145494_100 Report a problem
    5/20/2014Listing removed$124,900$108/sqft
    Source: CENTURY 21 Alliance #6331898 Report a problem
    4/2/2014Price change$124,900-2%$108/sqft
    Source: CENTURY 21 Alliance #6331898 Report a problem
    3/11/2014Price change$127,500-0.3%$111/sqft
    Source: CENTURY 21 Alliance #6331898 Report a problem
    1/31/2014Listed for sale$127,900-13%$111/sqft
    Source: CENTURY 21 Alliance #6331898 Report a problem
    7/8/2008Sold$147,000+17.7%$128/sqft
    Source: Public Record Report a problem
    8/30/2004Sold$124,900$108/sqft
    Source: Public Record Report a problem

    Public tax history

    YearProperty taxesTax assessment
    2025$5,164 +3.5%$117,990
    2024$4,990 +1%$117,990
    2023$4,943 +2.8%$117,990
    2022$4,810 $117,990
    2021$4,810 +1075.2%$117,990 +57.4%
    2020$409 -91.4%$74,950
    2019$4,763 +1.2%$74,950
    2018$4,709 +1044.7%$74,950
    2017$411 $74,950
    2016$411 $74,950
    2015$411 $74,950
    2014$411 +2.8%$74,950
    2013$400 +2.8%$74,950
    2012$389 +0.3%$74,950
    2011$388 +2%$74,950
    2010$380 +7.5%$74,950
    2009$354 $74,950
    2008$354 +8.3%$74,950
    2007$327 $74,950
    2006$327 -2%$74,950
    2005$334 +2%$74,950
    2004$327 +6.4%$74,950
    2003$307 +7.9%$74,950
    2002$285 $74,950
    2000$285 $74,950
    Find assessor info on the county website

    Neighborhood: 19026

    Nearby schools

    GreatSchools rating
    Schools provided by the listing agent
    • High: U Darby
    • District: Upper Darby

    Source: Bright MLS. This data may not be complete. We recommend contacting the local school district to confirm school assignments for this home.

    Get a cash offer in 3 minutes
    Find out how much your home could sell for in as little as 3 minutes with a no-obligation cash offer.
    Estimated market value
    $265,600
    Get a cash offer in 3 minutes
    Find out how much your home could sell for in as little as 3 minutes with a no-obligation cash offer.
    Estimated market value
    $265,600