*MULTIPLE OFFERS RECEIVED. HIGHEST AND BEST BY 1PM ON 7.15.26* Welcome home to this immaculately maintained one-owner home nestled on two beautiful, fully usable acres. From the moment you walk through the door, you'll immediately notice the warmth, character, and pride of ownership that makes this home feel truly special. The stunning entryway features a unique geometric wood and tile inlay that sets the tone for the thoughtful design found throughout. Natural light pours into the spacious interior, highlighting the hand scraped hardwood floors, tray ceilings, and inviting living spaces. The living room is the heart of the home with soaring 18 foot vaulted ceilings, thoughtful built-ins, and a breathtaking floor to ceiling stone fireplace that creates the perfect setting for gatherings and entertaining. The split floorplan offers both privacy and functionality. The oversized primary suite is a relaxing retreat with bay windows, a sitting area, and plenty of room to unwind. One of the secondary bedrooms offers flexibility for a home office, while the large game room provides additional space for entertaining, movie nights, hobbies, or a playroom. Step outside and enjoy peaceful country living from the oversized covered patio complete with its own fireplace, making it the perfect spot for relaxing or hosting guests year round. Additional features include a water well (no water bill!), reverse osmosis system, water softener, prewiring for security, and an owned 500 gallon propane tank that services the fireplaces and cooktop. The 30 x 50 shop is truly a dream, with epoxy flooring, abundant storage, room for hobbies and projects, PLUS a dedicated gym area with gym mats that convey. If you've been searching for space to spread out, room for animals, and a home that simply feels right, this property is a must see. Bring your horses (1 per acre), goats, and dreams of country living and make this incredible property yours!
Sold
Price Unknown
332 Antler Ridge Dr, Azle, TX 76020
4beds
2,774sqft
Single Family Residence
Built in 2016
2 Acres Lot
$664,300 Zestimate®
$--/sqft
$3,734 Estimated rent
Home value
$664,300
$618,000 - $717,000
$3,734/mo
Zestimate® history
Owner options
List your home for rent
$3,734/mo
Rent Zestimate®
Find your next renter with Zillow Rental Manager. Plus, with online applications, you can quickly screen prospective tenants – for free.
$3,734/mo
Rent Zestimate®
Refinance and save
$120/mo
Est. payment
Refinancing to a lower rate could help reduce your monthly payments and save thousands over the life of the loan.
$120/mo
Est. payment
Explore your selling options
Work with a Zillow partner agent
Leverage their expertise and Zillow's premium Showcase listings to get your home seen by more buyers.
Get startedList with your own agent
Get your home in front of millions of buyers by listing it on Zillow.
Learn how to do itSell it yourself
Take full control of how buyers see your home on Zillow by listing For Sale by Owner (FSBO).
List your homeWhat's special
Stunning entrywayHand scraped hardwood floorsInviting living spacesBay windowsTray ceilingsOversized primary suiteThoughtful built-ins
Zillow last checked:
Listing updated:
Listed by:
Michelle Lin 0754171 817-596-9446,
CENTURY 21 Judge Fite Co. 817-596-9446
Bought with:
Tina Hearne, 0292286
BHHS Premier Properties
Source: NTREIS,MLS#: 21301373
Facts & features
Interior
Bedrooms & bathrooms
- Bedrooms: 4
- Bathrooms: 3
- Full bathrooms: 2
- 1/2 bathrooms: 1
Primary bedroom
- Features: Ceiling Fan(s), En Suite Bathroom, Sitting Area in Primary, Walk-In Closet(s)
- Level: First
- Dimensions: 19 x 13
Bedroom
- Features: Ceiling Fan(s), Walk-In Closet(s)
- Level: First
- Dimensions: 14 x 12
Bedroom
- Features: Ceiling Fan(s), Walk-In Closet(s)
- Level: First
- Dimensions: 13 x 12
Bedroom
- Features: Ceiling Fan(s), Walk-In Closet(s)
- Level: First
- Dimensions: 11 x 11
Primary bathroom
- Features: Dual Sinks, Double Vanity, En Suite Bathroom, Granite Counters, Garden Tub/Roman Tub
- Level: First
- Dimensions: 14 x 14
Breakfast room nook
- Features: Eat-in Kitchen
- Level: First
- Dimensions: 11 x 11
Other
- Features: Built-in Features, Dual Sinks, Double Vanity, Jack and Jill Bath, Stone Counters
- Level: First
- Dimensions: 11 x 11
Game room
- Features: Ceiling Fan(s)
- Level: First
- Dimensions: 18 x 15
Half bath
- Features: Granite Counters
- Level: First
- Dimensions: 6 x 5
Kitchen
- Features: Built-in Features, Eat-in Kitchen, Granite Counters, Kitchen Island, Pantry, Walk-In Pantry
- Level: First
- Dimensions: 16 x 15
Living room
- Features: Built-in Features, Ceiling Fan(s), Fireplace
- Level: First
- Dimensions: 19 x 17
Utility room
- Features: Built-in Features, Utility Sink
- Level: First
- Dimensions: 13 x 8
Heating
- Central, Electric, Fireplace(s)
Cooling
- Central Air, Ceiling Fan(s), Electric
Appliances
- Included: Some Gas Appliances, Dishwasher, Electric Oven, Gas Cooktop, Disposal, Plumbed For Gas, Water Softener
- Laundry: Electric Dryer Hookup, Laundry in Utility Room
Features
- Built-in Features, Decorative/Designer Lighting Fixtures, Double Vanity, Eat-in Kitchen, Granite Counters, High Speed Internet, Kitchen Island, Open Floorplan, Vaulted Ceiling(s), Natural Woodwork, Walk-In Closet(s)
- Flooring: Carpet, Ceramic Tile, Hardwood
- Windows: Bay Window(s), Window Coverings
- Has basement: No
- Number of fireplaces: 2
- Fireplace features: Gas Log, Gas Starter, Living Room, Outside, Propane
Interior area
- Total interior livable area: 2,774 sqft
Property
Parking
- Total spaces: 3
- Parking features: Driveway, Epoxy Flooring, Garage, Garage Door Opener, Oversized, Garage Faces Side
- Attached garage spaces: 3
Features
- Levels: One
- Stories: 1
- Patio & porch: Other, Patio, Covered
- Exterior features: Awning(s), Lighting, Rain Gutters
- Pool features: None
- Fencing: Partial,Pipe
Lot
- Size: 2 Acres
- Features: Acreage, Back Yard, Interior Lot, Lawn, Subdivision, Sprinkler System, Few Trees
Details
- Additional structures: Workshop
- Parcel number: R000100828
- Other equipment: Irrigation Equipment
Construction
Type & style
- Home type: SingleFamily
- Architectural style: Traditional,Detached
- Property subtype: Single Family Residence
Materials
- Brick, Rock, Stone
- Foundation: Slab
- Roof: Composition,Shingle
Condition
- Year built: 2016
Utilities & green energy
- Sewer: Aerobic Septic, Septic Tank
- Water: Well
- Utilities for property: Propane, Septic Available, Water Available
Community & HOA
Community
- Features: Gated
- Security: Carbon Monoxide Detector(s), Gated Community, Smoke Detector(s)
- Subdivision: Deer Ridge Estates Ph
HOA
- Has HOA: Yes
- Services included: Association Management, Maintenance Grounds
- HOA fee: $120 quarterly
- HOA name: Pmi Metroplex
- HOA phone: 817-952-9009
Location
- Region: Azle
Financial & listing details
- Tax assessed value: $707,580
- Annual tax amount: $10,498
- Date on market: 6/30/2026
- Cumulative days on market: 23 days
- Listing terms: Cash,Conventional,FHA,VA Loan
Price history
| Date | Event | Price |
|---|---|---|
| 7/23/2026 | Sold | -- |
Source: NTREIS #21301373 Report a problem | ||
| 7/15/2026 | Contingent | $650,000$234/sqft |
Source: NTREIS #21301373 Report a problem | ||
| 6/30/2026 | Listed for sale | $650,000$234/sqft |
Source: NTREIS #21301373 Report a problem | ||
Public tax history
| Year | Property taxes | Tax assessment |
|---|---|---|
| 2025 | $3,636 +6.4% | $707,580 +11.7% |
| 2024 | $3,418 +12.2% | $633,730 |
| 2023 | $3,047 +0.3% | $633,730 +33.4% |
| 2022 | $3,038 -0.7% | $475,080 |
| 2021 | $3,060 +4.5% | $475,080 +12.1% |
| 2020 | $2,928 +1.5% | $423,860 |
| 2019 | $2,884 +4.6% | $423,860 +9.8% |
| 2018 | $2,756 +4.8% | $385,940 +5.8% |
| 2017 | $2,629 +678.4% | $364,920 +710.9% |
| 2016 | $338 | $45,000 |
Find assessor info on the county website
Neighborhood: Deer Ridge Estates
Nearby homes
- $769,700-- bd-- ba3k sqft336 Antler Ridge Dr, Azle, TX 76020Off Market
- $639,700-- bd-- ba2.8k sqft328 Antler Ridge Dr, Azle, TX 76020Off Market
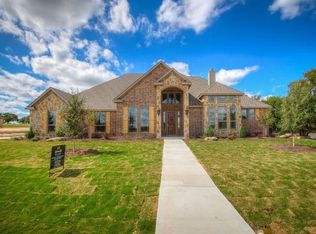
- $623,400-- bd-- ba2.5k sqft100 Fawna Dr, Azle, TX 76020Off Market
- $711,200-- bd-- ba2.7k sqft239 Maral Ln, Azle, TX 76020Off Market
- $561,800-- bd-- ba2.3k sqft340 Antler Ridge Dr, Azle, TX 76020Off Market
- $709,700-- bd-- ba2.9k sqft247 Maral Ln, Azle, TX 76020Off Market
- $791,100-- bd-- ba2.8k sqft324 Antler Ridge Dr, Azle, TX 76020Off Market
- $652,400-- bd-- ba2.8k sqft231 Maral Ln, Azle, TX 76020Off Market
Nearby schools
GreatSchools rating
- 8/10Silver Creek Elementary SchoolGrades: PK-4Distance: 1.4 mi
- 4/10Santo Forte J High SchoolGrades: 7-8Distance: 5.6 mi
- 6/10Azle High SchoolGrades: 9-12Distance: 4.5 mi
Schools provided by the listing agent
- Elementary: Silver Creek
- Middle: Azle
- High: Azle
- District: Azle ISD
Source: NTREIS. This data may not be complete. We recommend contacting the local school district to confirm school assignments for this home.
Get a cash offer in 3 minutes
Find out how much your home could sell for in as little as 3 minutes with a no-obligation cash offer.
Estimated market value
$664,300
Get a cash offer in 3 minutes
Find out how much your home could sell for in as little as 3 minutes with a no-obligation cash offer.
Estimated market value
$664,300
- Texas
- Parker County
- Azle
- 76020
- Deer Ridge Estates
- 332 Antler Ridge Dr
