Skip main navigation
Off market
  • $320,300

    332 Ashton Dr, Davenport, FL 33837

    3beds
    1,776sqft
    SingleFamily
    Built in 1999
    7,405 Square Feet Lot
    $320,300 Zestimate®
    $180/sqft
    $2,083 Estimated rent

    Home value

    $320,300

    $304,000 - $336,000

    $2,083/mo

    Zestimate® history
    Loading
    Loading...

    Owner options

    List your home for rent

    $2,083/mo

    Rent Zestimate®

    Find your next renter with Zillow Rental Manager. Plus, with online applications, you can quickly screen prospective tenants – for free.

    Learn more

    $2,083/mo

    Rent Zestimate®

    Refinance and save

    $2,307/mo

    Est. payment

    Refinancing to a lower rate could help reduce your monthly payments and save thousands over the life of the loan.

    See today's rates

    $2,307/mo

    Est. payment

    Explore your selling options

    Work with a Zillow partner agent

    Leverage their expertise and Zillow's premium Showcase listings to get your home seen by more buyers.

    Get started

    List with your own agent

    Get your home in front of millions of buyers by listing it on Zillow.

    Learn how to do it

    Sell it yourself

    Take full control of how buyers see your home on Zillow by listing For Sale by Owner (FSBO).

    List your home

    What's special

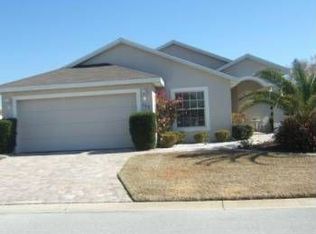
    Prime High Vista location with an oversized private lanai and quick access to clubhouse! Fully enclosed, under-roof north-facing lanai draws light inside where 12' tall ceilings in foyer, living room & dining room make a big open feeling from the moment you walk inside. 2/2/den Ridge Dale has a newly installed HVAC (4/2019), exterior paint (2016), roof (2015) and granite kitchen counter tops. 11x8 paver patio out back for sunning and grilling. Lower windows & door in lanai are glass; upper windows are heavy plastic. Pull-down ladder access to garage attic. Includes home warranty of Buyer's choice, up to $500.00. Furnishings and EZGo golf cart available outside contract. High Vista is a 55+ community with a resident-owned private clubhouse, outdoor heated pool & spa, fitness center, library, pub & variety of organized activities. Tennis, pickleball, shuffleboard & bocce ball courts. Miles of biking & walking trails w/in Ridgewood Lakes. Shopping, Disney, Universal, Orlando & Central FL entertainment nearby, easy access to I-4, medical facilities, airports & new Sunrail Station. Heart of Florida hospital is 3 miles away.

    This property is not currently displayed as for sale or rent on Zillow. This may be different from what's on other websites or public sources.

    Facts & features

    Interior

    Bedrooms & bathrooms
    • Bedrooms: 3
    • Bathrooms: 2
    • Full bathrooms: 2
    Heating
    • Heat pump, Electric
    Cooling
    • Central
    Appliances
    • Included: Dishwasher, Dryer, Garbage disposal, Microwave, Range / Oven, Refrigerator, Washer
    • Laundry: Inside, Corridor Access
    Features
    • Cathedral Ceiling(s), Ceiling Fans(s), High Ceiling(s), Living Room/Dining Room Combo, Master Bedroom Downstairs, Split Bedroom, Vaulted Ceiling(s), Walk-In Closet(s), Window Treatments, Solid Wood Cabinets, Eating Space In Kitchen, Stone Counters, Thermostat
    • Flooring: Tile, Laminate
    • Windows: Window Treatments
    • Basement: None
    • Has fireplace: No
    Interior area
    • Structure area source: Public Records
    • Total interior livable area: 1,776 sqft

    Property

    Parking
    • Parking features: Garage - Attached
    Features
    • Levels: One
    • Patio & porch: Covered, Enclosed, Patio, Screened, Rear Porch
    • Exterior features: Stucco
    Lot
    • Size: 7,405 Square Feet
    • Dimensions: 44x101x90x127
    • Features: In County, Street Paved, Street Private, Near Golf Course, Level/Flat
    • Residential vegetation: Mature Landscaping
    Details
    • Parcel number: 272633710005070900
    • Zoning: RESIDENTIAL

    Construction

    Type & style
    • Home type: SingleFamily
    • Architectural style: Florida
    Materials
    • masonry
    • Foundation: Retaining Wall
    • Roof: Composition
    Condition
    • Completed
    • Year built: 1999
    Details
    • Builder model: Ridge Dale
    • Builder name: Ridgewood Homes

    Utilities & green energy

    • Sewer: Public Sewer
    • Water: Public
    • Utilities for property: Public, BB/HS Internet Available, Cable Connected, Electricity Connected, Street Lights, Underground Utilities, Phone Available, Water Available

    Community & HOA

    Community
    • Features: Fitness Center, Fifty Five Plus Active Community
    • Security: Smoke Detector(s)
    • Senior community: Yes
    • Subdivision: RIDGEWOOD LAKES VILLAGE 04A
    HOA
    • Has HOA: Yes
    • Amenities included: Fence Restrictions, Gated, Recreation Facilities, Tennis Court(s), Fitness Center, Spa/Hot Tub, Shuffleboard Court, Clubhouse, Lobby Key Required, Basketball Court
    • Services included: Cable TV, Maintenance Grounds, 24-Hour Guard
    • HOA fee: $159 monthly
    Location
    • Region: Davenport

    Financial & listing details

    • Price per square foot: $180/sqft
    • Tax assessed value: $251,735
    • Annual tax amount: $3,255

    Price history

    DateEventPrice
    5/2/2022Sold$312,000-1%$176/sqft
    Source: Public Record Report a problem
    3/10/2022Pending sale$315,000$177/sqft
    Source: Stellar MLS #S5063163 Report a problem
    3/2/2022Listed for sale$315,000+53.7%$177/sqft
    Source: Stellar MLS #S5063163 Report a problem
    7/9/2019Sold$205,000-3.3%$115/sqft
    Source: Public Record Report a problem
    5/11/2019Pending sale$212,000$119/sqft
    Source: Keller Williams At-The-Lakes #S5016808 Report a problem
    5/2/2019Listed for sale$212,000-1.3%$119/sqft
    Source: KELLER WILLIAMS AT THE LAKES #S5016808 Report a problem
    3/22/2019Listing removed$214,900$121/sqft
    Source: CHARLES RUTENBERG REALTY ORLANDO #S5007495 Report a problem
    9/23/2018Listed for sale$214,900+63.2%$121/sqft
    Source: KELLER WILLIAMS AT THE LAKES #S5007495 Report a problem
    5/21/1999Sold$131,700$74/sqft
    Source: Public Record Report a problem

    Public tax history

    YearProperty taxesTax assessment
    2025$3,255 -2.8%$251,735 -2.7%
    2024$3,349 -0.8%$258,754 +0.6%
    2023$3,374 +73.5%$257,222 +38.3%
    2022$1,945 -0.5%$186,053 +3%
    2021$1,956 -19.3%$180,634 +4.1%
    2020$2,424 +80%$173,483 +30%
    2019$1,346 -23.4%$133,466 +1.9%
    2018$1,758 +2.4%$130,977 +2.1%
    2017$1,718 +34.1%$128,283 +2.1%
    2016$1,281 -1.8%$125,644 +0.7%
    2015$1,304 -15.9%$124,771 +0.8%
    2014$1,552 +19.5%$123,781 +1.5%
    2013$1,298 +3.4%$121,952 +1.7%
    2012$1,255 -18.7%$119,913 -12.7%
    2011$1,544 -4.9%$137,398 -1.9%
    2010$1,623 -1.4%$140,062 +2.7%
    2009$1,647 +6.6%$136,380 +0.1%
    2008$1,545 $136,244
    2007-- --
    2006$1,833 --
    2005-- --
    2004$1,610 +2.4%--
    2003$1,572 +0.6%$119,374 +2.4%
    2002$1,563 +2%$116,576 +1.6%
    2001$1,532 $114,740
    Find assessor info on the county website

    Neighborhood: 33837

    Nearby schools

    GreatSchools rating
    Get a cash offer in 3 minutes
    Find out how much your home could sell for in as little as 3 minutes with a no-obligation cash offer.
    Estimated market value
    $320,300
    Get a cash offer in 3 minutes
    Find out how much your home could sell for in as little as 3 minutes with a no-obligation cash offer.
    Estimated market value
    $320,300