Skip main navigation
Closed
  • $237,700

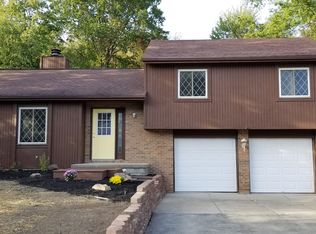
    332 Aspen Dr NW, Warren, OH 44483

    3beds
    1,912sqft
    Single Family Residence
    Built in 1983
    0.31 Acres Lot
    $237,700 Zestimate®
    $124/sqft
    $1,739 Estimated rent

    Home value

    $237,700

    $216,000 - $259,000

    $1,739/mo

    Zestimate® history
    Loading
    Loading...

    Owner options

    List your home for rent

    $1,739/mo

    Rent Zestimate®

    Find your next renter with Zillow Rental Manager. Plus, with online applications, you can quickly screen prospective tenants – for free.

    Learn more

    $1,739/mo

    Rent Zestimate®

    Refinance and save

    $1,600/mo

    Est. payment

    Refinancing to a lower rate could help reduce your monthly payments and save thousands over the life of the loan.

    See today's rates

    $1,600/mo

    Est. payment

    Explore your selling options

    Work with a Zillow partner agent

    Leverage their expertise and Zillow's premium Showcase listings to get your home seen by more buyers.

    Get started

    List with your own agent

    Get your home in front of millions of buyers by listing it on Zillow.

    Learn how to do it

    Sell it yourself

    Take full control of how buyers see your home on Zillow by listing For Sale by Owner (FSBO).

    List your home

    What's special

    Unique contemporary 3 bedroom, 2 bath, split-level home with soaring 13' cathedral ceilings. Located on a beautiful street in Champion. This open floor plan offers a spacious modern design. The skylight in kitchen and bathrooms provides lots of natural light. Kitchen has been completely remodeled with new cabinets, solid surface counter tops, new faucet & stainless steel sink, complete with breakfast bar. Both bathrooms completely new, fresh new paint, new laminate flooring, new carpet, new doors & light fixtures throughout the house. Enjoy the large living room with the beautiful natural gas fireplace or gather some peace on the back patio with private fenced in yard. Master bedroom has lots of closet plus extra storage! Call to see today! Don't miss out on this one!

    This property is not currently displayed as for sale or rent on Zillow. This may be different from what's on other websites or public sources.

    Zillow last checked:

    Listing updated:

    Listed by:

    Dominic Mararri 330-989-0132,

    Berkshire Hathaway HomeServices Stouffer Realty

    Bought with:

    Deborah L Woodrum, 422847

    MB Realty Group

    Source: MLS Now,MLS#: 3951357MLS LogoOriginating MLS: Other/Unspecificed

    Facts & features

    Interior

    Bedrooms & bathrooms
    • Bedrooms: 3
    • Bathrooms: 2
    • Full bathrooms: 1
    • 1/2 bathrooms: 1
    Primary bedroom
    • Description: Flooring: Carpet
    • Level: Second
    • Dimensions: 13.00 x 11.00
    Bedroom
    • Description: Flooring: Carpet
    • Level: Second
    • Dimensions: 11.00 x 12.00
    Bedroom
    • Description: Flooring: Carpet
    • Level: Second
    • Dimensions: 10.00 x 9.00
    Family room
    • Description: Flooring: Laminate
    • Level: First
    • Dimensions: 11.00 x 22.00
    Kitchen
    • Description: Flooring: Laminate
    • Level: First
    • Dimensions: 18.00 x 10.00
    Living room
    • Description: Flooring: Laminate
    • Level: First
    • Dimensions: 25.00 x 12.00
    Recreation
    • Level: Basement
    • Dimensions: 26.00 x 24.00
    Heating
    • Baseboard, Forced Air, Gas
    Cooling
    • Central Air
    Appliances
    • Included: Dishwasher, Oven, Range, Refrigerator
    Features
    • Basement: Partially Finished
    • Number of fireplaces: 1
    Interior area
    • Total structure area: 1,912
    • Total interior livable area: 1,912 sqft
    • Finished area above ground: 1,912

    Property

    Parking
    • Total spaces: 2
    • Parking features: Attached, Garage, Paved
    • Attached garage spaces: 2
    Features
    • Levels: Two,Multi/Split
    • Stories: 2
    • Fencing: Privacy,Wood
    Lot
    • Size: 0.31 Acres
    Details
    • Parcel number: 46901958

    Construction

    Type & style
    • Home type: SingleFamily
    • Architectural style: Split Level
    • Property subtype: Single Family Residence
    • Attached to another structure: Yes
    Materials
    • Wood Siding
    • Roof: Asphalt,Fiberglass
    Condition
    • Year built: 1983

    Utilities & green energy

    • Sewer: Public Sewer
    • Water: Public

    Community & HOA

    Community
    • Subdivision: Champion Manor
    HOA
    • Has HOA: No
    Location
    • Region: Warren

    Financial & listing details

    • Price per square foot: $124/sqft
    • Annual tax amount: $2,581
    • Date on market: 12/9/2021
    • Cumulative days on market: 74 days
    • Listing terms: Cash,Conventional,FHA

    Price history

    DateEventPrice
    1/2/2018Sold$135,000+94.9%$71/sqft
    Source: MLS Now #3951357 Report a problem
    8/10/2017Sold$69,269$36/sqft
    Source: MLS Now #3911984 Report a problem

    Public tax history

    Tax history is unavailable.

    Neighborhood: 44483

    Nearby schools

    GreatSchools rating
    Schools provided by the listing agent
    • District: Champion LSD - 7804

    Source: MLS Now. This data may not be complete. We recommend contacting the local school district to confirm school assignments for this home.

    Get pre-qualified for a loan
    At Zillow Home Loans, we can pre-qualify you in as little as 5 minutes with no impact to your credit score.

    An equal housing lender. NMLS #10287.

    Sell for more on Zillow
    Get a Zillow Showcase℠ listing at no additional cost and you could sell for .
    $237,700
    2% more
    +$4,754
    With Zillow Showcase(estimated)
    $242,454