Welcome to your dream home in beautiful Peachtree City! GORGEOUS and METICULOUSLY maintained, 4-bedroom, 2.5 bathroom home in Peachtree City is waiting for YOU! Exceptional curb appeal featuring a professionally landscaped yard, lush green grass, pavers, and perennial flowers. New exterior paint gives a renewed and vibrant look. From the moment you step inside the foyer, you will be in awe! Soaring ceilings paired with wide-open spaces showcase the abundance of natural light that flows effortlessly through all 3,000+ sqft. Beautifully updated with luxury vinyl plank flooring, wood plantation shutters, newer light fixtures, and fresh designer paint colors. This home boasts a crisp yet elegant feel! Enjoy family time or entertaining in the stunning dining room and relaxing in the spacious living room, which is comfortable for any occasion. The beautifully updated kitchen features sleek quartz countertops and a contemporary tile backsplash, adding a touch of elegance. New stainless steel appliances. Right off the kitchen is the all-seasons sunroom. This climate-controlled space is soon to be your most cherished spot for morning coffee or simply relaxing and unwinding at the end of the day. The main level primary suite is spacious, soothing, and peaceful, complete with a beautiful, recently updated spa-like bathroom featuring a double vanity, a modern freestanding tub, an exquisite tile shower, and a professional closet system in the walk-in closet. The updated half bathroom, laundry room with custom cabinets, and immaculate 2-car garage, featuring a new epoxy floor, round out the main level. Upstairs are three generously sized bedrooms, all with walk-in closets that share the oversized full bathroom, which features a double vanity and a linen closet. Outside, the fully fenced, private backyard provides a stone patio, grilling space, large tiered yard, and storage building. Excellent Starrs Mill School District. Enjoy golf cart access to shopping, dining, and the neighborhood pool. Peachtree City is a unique golf cart community with over 100 miles of multi-purpose biking, running/walking, and recreation paths. This stunning home is ready to welcome its next proud owner!
Closed
$685,000
332 Aster Ridge Trl, Peachtree City, GA 30269
4beds
3,004sqft
Single Family Residence
Built in 2001
0.4 Acres Lot
$678,900 Zestimate®
$228/sqft
$3,290 Estimated rent
Home value
$678,900
$611,000 - $754,000
$3,290/mo
Zestimate® history
Owner options
List your home for rent
$3,290/mo
Rent Zestimate®
Find your next renter with Zillow Rental Manager. Plus, with online applications, you can quickly screen prospective tenants – for free.
$3,290/mo
Rent Zestimate®
Refinance and save
$4,155/mo
Est. payment
Refinancing to a lower rate could help reduce your monthly payments and save thousands over the life of the loan.
$4,155/mo
Est. payment
Explore your selling options
Work with a Zillow partner agent
Leverage their expertise and Zillow's premium Showcase listings to get your home seen by more buyers.
Get startedList with your own agent
Get your home in front of millions of buyers by listing it on Zillow.
Learn how to do itSell it yourself
Take full control of how buyers see your home on Zillow by listing For Sale by Owner (FSBO).
List your homeWhat's special
Modern freestanding tubContemporary tile backsplashSoaring ceilingsFresh designer paint colorsFully fenced private backyardLarge tiered yardMain level primary suite
Zillow last checked:
Listing updated:
Listed by:
Dana Walter 678-232-5549,
DeGolian Realty
Bought with:
Fredda Phillips, 410879
Coldwell Banker Bullard Realty
Source: GAMLS,MLS#: 10542271
Facts & features
Interior
Bedrooms & bathrooms
- Bedrooms: 4
- Bathrooms: 3
- Full bathrooms: 2
- 1/2 bathrooms: 1
- Main level bathrooms: 1
- Main level bedrooms: 1
Rooms
- Room types: Foyer, Great Room, Laundry, Sun Room
Heating
- Central, Natural Gas
Cooling
- Ceiling Fan(s), Central Air, Dual
Appliances
- Included: Dishwasher, Disposal, Gas Water Heater, Ice Maker, Microwave, Oven/Range (Combo)
- Laundry: Mud Room
Features
- Double Vanity, High Ceilings, Master On Main Level, Separate Shower, Soaking Tub, Tile Bath, Entrance Foyer, Walk-In Closet(s)
- Flooring: Carpet, Laminate, Tile
- Basement: None
- Number of fireplaces: 1
Interior area
- Total structure area: 3,004
- Total interior livable area: 3,004 sqft
- Finished area above ground: 3,004
- Finished area below ground: 0
Property
Parking
- Parking features: Garage, Garage Door Opener, Guest, Kitchen Level
- Has garage: Yes
Features
- Levels: Two
- Stories: 2
Lot
- Size: 0.4 Acres
- Features: Level, Private
Details
- Parcel number: 060910020
Construction
Type & style
- Home type: SingleFamily
- Architectural style: Brick Front,Traditional
- Property subtype: Single Family Residence
Materials
- Brick, Wood Siding
- Roof: Composition
Condition
- Resale
- New construction: No
- Year built: 2001
Utilities & green energy
- Sewer: Public Sewer
- Water: Public
- Utilities for property: Cable Available, Electricity Available, High Speed Internet, Natural Gas Available
Community & HOA
Community
- Features: Playground, Pool, Street Lights, Swim Team
- Subdivision: Wilshire Estates
HOA
- Has HOA: Yes
- Services included: Management Fee, Other, Swimming
Location
- Region: Peachtree City
Financial & listing details
- Price per square foot: $228/sqft
- Tax assessed value: $592,502
- Annual tax amount: $5,725
- Date on market: 6/12/2025
- Cumulative days on market: 3 days
- Listing agreement: Exclusive Right To Sell
- Electric utility on property: Yes
Price history
| Date | Event | Price |
|---|---|---|
| 7/10/2025 | Sold | $685,000$228/sqft |
Source:  GAMLS #10542271 Report a problem GAMLS #10542271 Report a problem | ||
| 6/15/2025 | Pending sale | $685,000$228/sqft |
Source: GAMLS #10542271 Report a problem | ||
| 6/12/2025 | Price change | $685,000+16.2%$228/sqft |
Source: GAMLS #10542271 Report a problem | ||
| 6/19/2022 | Pending sale | $589,700$196/sqft |
Source: GAMLS #20050262 Report a problem | ||
| 6/16/2022 | Listed for sale | $589,700+147%$196/sqft |
Source: GAMLS #20050262 Report a problem | ||
| 2/4/2002 | Sold | $238,700$79/sqft |
Source: Public Record Report a problem | ||
Public tax history
| Year | Property taxes | Tax assessment |
|---|---|---|
| 2025 | $5,838 +1.3% | $237,001 +7% |
| 2024 | $5,765 +16.3% | $221,496 +17.4% |
| 2023 | $4,956 +0.6% | $188,720 +8.4% |
| 2022 | $4,927 +7.4% | $174,040 +15% |
| 2021 | $4,589 -3% | $151,320 -1.9% |
| 2020 | $4,731 +3.7% | $154,320 +4.7% |
| 2019 | $4,560 -1% | $147,400 +0.6% |
| 2018 | $4,606 | $146,520 |
| 2017 | $4,606 +4.8% | $146,520 +9.4% |
| 2016 | $4,393 | $133,920 +5.5% |
| 2015 | $4,393 +17.1% | $126,880 +14.3% |
| 2014 | $3,753 | $110,960 +4.8% |
| 2013 | $3,753 +3.4% | $105,880 -0.8% |
| 2012 | $3,631 -9% | $106,720 -9.3% |
| 2011 | $3,992 +1.3% | $117,600 |
| 2010 | $3,941 -4.4% | $117,600 -2.9% |
| 2009 | $4,123 +4.6% | $121,116 |
| 2008 | $3,940 +33.8% | $121,116 +25.6% |
| 2002 | $2,946 | $96,412 |
Find assessor info on the county website
Neighborhood: 30269
Nearby homes
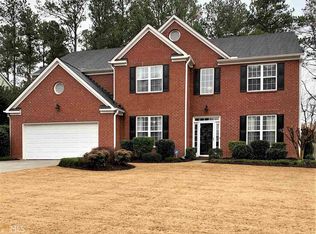
- $615,8005 bd3 ba3k sqft334 Aster Ridge Trl, Peachtree City, GA 30269Off Market
- $606,2004 bd2 ba2.9k sqft330 Aster Ridge Trl, Peachtree City, GA 30269Off Market

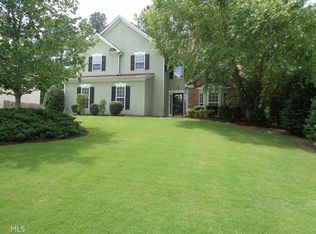
- $577,8004 bd3 ba2.4k sqft336 Aster Ridge Trl, Peachtree City, GA 30269Off Market
- $634,7005 bd3 ba3k sqft366 Aster Ridge Trl, Peachtree City, GA 30269Off Market
- $643,6005 bd3 ba2.5k sqft364 Aster Ridge Trl, Peachtree City, GA 30269Off Market
- $608,3004 bd2 ba2.9k sqft339 Aster Ridge Trl, Peachtree City, GA 30269Off Market
- $589,0005 bd3 ba2.6k sqft368 Aster Ridge Trl, Peachtree City, GA 30269Off Market
- $600,7004 bd4 ba2.6k sqft341 Aster Ridge Trl, Peachtree City, GA 30269Off Market
Nearby schools
GreatSchools rating
- 9/10Peeples Elementary SchoolGrades: PK-5Distance: 0.8 mi
- 9/10Rising Starr Middle SchoolGrades: 6-8Distance: 0.9 mi
- 10/10Starrs Mill High SchoolGrades: 9-12Distance: 1 mi
Schools provided by the listing agent
- Elementary: Peeples
- Middle: Rising Starr
- High: Starrs Mill
Source: GAMLS. This data may not be complete. We recommend contacting the local school district to confirm school assignments for this home.
Get a cash offer in 3 minutes
Find out how much your home could sell for in as little as 3 minutes with a no-obligation cash offer.
Estimated market value
$678,900
Get a cash offer in 3 minutes
Find out how much your home could sell for in as little as 3 minutes with a no-obligation cash offer.
Estimated market value
$678,900
- Georgia
- Fayette County
- Peachtree City
- 30269
- 332 Aster Ridge Trl
Nearby cities
Nearby zip codes
Other Peachtree City Topics
