Skip main navigation
Sold for $394,500
  • $394,500

    332 Autumn Chase, Harrisburg, PA 17110

    3beds
    2,156sqft
    Townhouse
    Built in 2002
    2,614 Square Feet Lot
    $406,400 Zestimate®
    $183/sqft
    $2,230 Estimated rent

    Home value

    $406,400

    $382,000 - $431,000

    $2,230/mo

    Zestimate® history
    Loading
    Loading...

    Owner options

    List your home for rent

    $2,230/mo

    Rent Zestimate®

    Find your next renter with Zillow Rental Manager. Plus, with online applications, you can quickly screen prospective tenants – for free.

    Learn more

    $2,230/mo

    Rent Zestimate®

    Refinance and save

    $2,719/mo

    Est. payment

    Refinancing to a lower rate could help reduce your monthly payments and save thousands over the life of the loan.

    See today's rates

    $2,719/mo

    Est. payment

    Explore your selling options

    Work with a Zillow partner agent

    Leverage their expertise and Zillow's premium Showcase listings to get your home seen by more buyers.

    Get started

    List with your own agent

    Get your home in front of millions of buyers by listing it on Zillow.

    Learn how to do it

    Sell it yourself

    Take full control of how buyers see your home on Zillow by listing For Sale by Owner (FSBO).

    List your home

    What's special

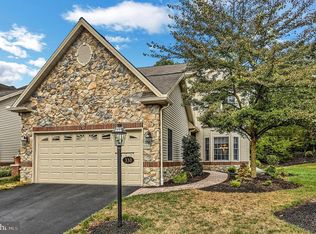
    This beautifully designed 3-bedroom townhome offers an impressive 2,156 square feet of living space, featuring high ceilings and an abundance of natural light that creates a warm and inviting atmosphere. Key Features: • Spacious main floor master suite which boasts elegant coffered ceilings with ensuite bathroom. • Expansive Great Room/Dining Room: Perfect for entertaining, this open-concept area seamlessly integrates with the kitchen, providing a fluid space for gatherings and family time. • Gourmet Kitchen: The kitchen is a chef’s delight, designed for both functionality and style, with plenty storage and prep space. • Upgraded Bathrooms: Enjoy the elegance of brand new Canterbury Cambria Quartz countertops in the bathrooms, adding a touch of sophistication. • Energy Efficiency: Stay comfortable year-round with the recently installed Tranquility 22 Geothermal HVAC system, ensuring efficient heating and cooling. • New Roof: Peace of mind comes with a newly replaced roof featuring HDZ Lifetime Weathered Wood shingles, designed for durability and long-lasting protection. • Bright and Inviting: Large windows throughout the home not only enhance the aesthetic but also allow for natural light to fill each room. • Step outside to your own patio that overlooks a private wooded area, providing a peaceful backdrop for relaxation and entertainment. This exceptional home combines modern conveniences with thoughtful design, making it perfect for family living or entertaining. Don’t miss your chance to make this stunning property your own—seller sadly relocating for business !

    Zillow last checked:

    Listing updated:

    Listed by:

    OLIVIA CARPENTER 717-265-3277,

    EXP Realty, LLC

    Bought with:

    TONY ASCANI, RS326213

    Joy Daniels Real Estate Group, Ltd

    Source: Bright MLS,MLS#: PADA2038194MLS Logo

    Facts & features

    Interior

    Bedrooms & bathrooms
    • Bedrooms: 3
    • Bathrooms: 3
    • Full bathrooms: 2
    • 1/2 bathrooms: 1
    • Main level bathrooms: 2
    • Main level bedrooms: 1
    Rooms
    • Room types: Dining Room, Bedroom 2, Bedroom 3, Kitchen, Breakfast Room, Bedroom 1, Great Room, Laundry, Loft, Full Bath, Half Bath
    Basement
    • Area: 0
    Heating
    • Forced Air, Geothermal
    Cooling
    • Central Air, Geothermal
    Appliances
    • Included: Microwave, Built-In Range, Dishwasher, Dryer, Refrigerator, Washer/Dryer Stacked, Disposal, Oven/Range - Electric, Water Heater
    • Laundry: Main Level, Has Laundry, Laundry Room
    Features
    • Kitchen - Gourmet, Breakfast Area, Crown Molding, Upgraded Countertops, Built-in Features, Bathroom - Tub Shower, Bathroom - Stall Shower, Ceiling Fan(s), Combination Dining/Living, Entry Level Bedroom, 9'+ Ceilings, Tray Ceiling(s)
    • Flooring: Carpet, Ceramic Tile
    • Windows: Double Pane Windows
    • Has basement: No
    • Number of fireplaces: 1
    • Fireplace features: Gas/Propane, Glass Doors
    Interior area
    • Total structure area: 2,156
    • Total interior livable area: 2,156 sqft
    • Finished area above ground: 2,156
    • Finished area below ground: 0

    Property

    Parking
    • Total spaces: 7
    • Parking features: Garage Faces Front, Garage Door Opener, Inside Entrance, Driveway, Attached, Off Street
    • Attached garage spaces: 2
    • Uncovered spaces: 2
    • Details: Garage Sqft: 460
    Accessibility
    • Accessibility features: None
    Features
    • Levels: Two
    • Stories: 2
    • Patio & porch: Patio
    • Exterior features: Awning(s)
    • Pool features: None
    • Has view: Yes
    • View description: Trees/Woods
    Lot
    • Size: 2,614 Square Feet
    • Features: Backs to Trees, Landscaped, Level, SideYard(s), Suburban
    Details
    • Additional structures: Above Grade, Below Grade
    • Parcel number: 620850170000000
    • Zoning: RES
    • Zoning description: RESIDENTIAL
    • Special conditions: Standard
    • Other equipment: Intercom

    Construction

    Type & style
    • Home type: Townhouse
    • Architectural style: Traditional,Villa
    • Property subtype: Townhouse
    Materials
    • Frame, Dryvit, Stone
    • Foundation: Concrete Perimeter
    • Roof: Architectural Shingle,Composition
    Condition
    • Excellent
    • New construction: No
    • Year built: 2002
    • Major remodel year: 2024

    Utilities & green energy

    • Electric: 100 Amp Service
    • Sewer: Public Sewer
    • Water: Public
    • Utilities for property: Cable Available, Electricity Available, Phone Available, Water Available

    Community & HOA

    Community
    • Security: Smoke Detector(s)
    • Subdivision: Villas At Northwoods
    HOA
    • Has HOA: Yes
    • Amenities included: Common Grounds
    • Services included: Common Area Maintenance, Snow Removal, Maintenance Grounds
    • HOA fee: $180 monthly
    • HOA name: VILLAS AT NORTHWOODS CROSSING
    Location
    • Region: Harrisburg
    • Municipality: SUSQUEHANNA TWP

    Financial & listing details

    • Price per square foot: $183/sqft
    • Tax assessed value: $188,000
    • Annual tax amount: $5,902
    • Date on market: 10/15/2024
    • Listing agreement: Exclusive Right To Sell
    • Listing terms: Cash,Conventional
    • Inclusions: Washer, Dryer, Refrigerator
    • Ownership: Fee Simple
    • Road surface type: Paved

    Price history

    DateEventPrice
    11/8/2024Sold$394,500+1.2%$183/sqft
    Source: Bright MLS #PADA2038194 Report a problem
    10/21/2024Pending sale$390,000$181/sqft
    Source: Bright MLS #PADA2038194 Report a problem
    10/15/2024Listed for sale$390,000+14.1%$181/sqft
    Source: Bright MLS #PADA2038194 Report a problem
    1/14/2022Sold$341,900+0.6%$159/sqft
    Source: Bright MLS #PADA2004716 Report a problem
    11/3/2021Pending sale$339,900$158/sqft
    Source: Bright MLS #PADA2004716 Report a problem
    10/25/2021Listed for sale$339,900+9.6%$158/sqft
    Source: Bright MLS #PADA2004716 Report a problem
    6/6/2008Sold$310,000+20.6%$144/sqft
    Source: Public Record Report a problem
    5/4/2004Sold$257,000-2.1%$119/sqft
    Source: Public Record Report a problem
    2/25/2003Sold$262,500$122/sqft
    Source: Public Record Report a problem

    Public tax history

    YearProperty taxesTax assessment
    2025$6,831 +13%$188,000
    2023$6,046 +2.4%$188,000
    2022$5,905 +1.3%$188,000
    2021$5,832 +170.9%$188,000
    2020$2,153 +2.2%$188,000
    2019$2,106 +5.4%$188,000
    2018$1,998 $188,000
    2017-- $188,000
    2016-- $188,000
    2015-- $188,000
    2014-- $188,000
    2013-- $188,000 -14.8%
    2012-- $220,700
    2011-- $220,700
    2010-- $220,700
    2008-- $220,700
    2007-- $220,700
    2006-- $220,700
    Find assessor info on the county website

    Neighborhood: 17110

    Nearby schools

    GreatSchools rating
    Schools provided by the listing agent
    • Elementary: Thomas W Holtzman Elementary School
    • Middle: Susquehanna Township
    • High: Susquehanna Township
    • District: Susquehanna Township

    Source: Bright MLS. This data may not be complete. We recommend contacting the local school district to confirm school assignments for this home.

    Get pre-qualified for a loan
    At Zillow Home Loans, we can pre-qualify you in as little as 5 minutes with no impact to your credit score.

    An equal housing lender. NMLS #10287.

    Sell for more on Zillow
    Get a Zillow Showcase℠ listing at no additional cost and you could sell for .
    $406,400
    2% more
    +$8,128
    With Zillow Showcase(estimated)
    $414,528