Skip main navigation
Sold
  • $140,000

    332 Barton Ave, Indianapolis, IN 46241

    2beds
    2,328sqft
    Residential, Single Family Residence
    Built in 1927
    5,227.2 Square Feet Lot
    $140,500 Zestimate®
    $60/sqft
    $1,415 Estimated rent

    Home value

    $140,500

    $129,000 - $152,000

    $1,415/mo

    Zestimate® history
    Loading
    Loading...

    Owner options

    List your home for rent

    $1,415/mo

    Rent Zestimate®

    Find your next renter with Zillow Rental Manager. Plus, with online applications, you can quickly screen prospective tenants – for free.

    Learn more

    $1,415/mo

    Rent Zestimate®

    Refinance and save

    $917/mo

    Est. payment

    Refinancing to a lower rate could help reduce your monthly payments and save thousands over the life of the loan.

    See today's rates

    $917/mo

    Est. payment

    Explore your selling options

    Work with a Zillow partner agent

    Leverage their expertise and Zillow's premium Showcase listings to get your home seen by more buyers.

    Get started

    List with your own agent

    Get your home in front of millions of buyers by listing it on Zillow.

    Learn how to do it

    Sell it yourself

    Take full control of how buyers see your home on Zillow by listing For Sale by Owner (FSBO).

    List your home

    What's special

    Fenced backyardModern comfortClassic charmDistinctive wood wallTwo bedroomsPrivate retreatLarge basement
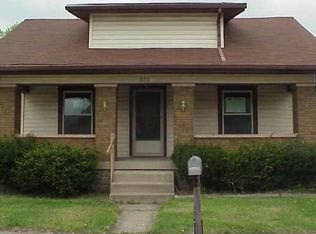
    With 1320 square feet of living area set upon a 5271 square foot lot (featuring a 1-car, detached garage), this 1.5 story home, built in 1927, features two bedrooms and one full bathroom and large basement. This property represents a unique opportunity to embrace the Indianapolis lifestyle in a charming and comfortable setting.Nestled in the heart of Indianapolis, Indiana, discover an inviting home awaiting you at 332 Barton AVE. This single-family residence is ready to move in, offering a blend of classic charm and modern comfort. The living room presents an opportunity to create a welcoming atmosphere, enhanced by a distinctive wood wall that adds character and warmth to the space. Imagine relaxing in this room, surrounded by your favorite decor, as the wood wall provides a unique focal point for gatherings and quiet evenings alike. Beyond the interior, a fenced backyard extends your living space outdoors, offering a private retreat for relaxation and recreation. Envision enjoying the fresh air on the porch, or hosting gatherings in your backyard.

    Zillow last checked:

    Listing updated:

    Listing Provided by:

    Tony Reffeitt 317-216-8669,

    Integrity Real Estate

    Bought with:

    Jeneene West

    Jeneene West Realty, LLC

    Gregg West

    Jeneene West Realty, LLC

    Source: MIBOR as distributed by MLS GRID,MLS#: 22052221MLS Logo

    Facts & features

    Interior

    Bedrooms & bathrooms
    • Bedrooms: 2
    • Bathrooms: 1
    • Full bathrooms: 1
    • Main level bathrooms: 1
    • Main level bedrooms: 2
    Primary bedroom
    • Level: Main
    • Area: 121 Square Feet
    • Dimensions: 11x11
    Bedroom 2
    • Level: Main
    • Area: 121 Square Feet
    • Dimensions: 11x11
    Bonus room
    • Level: Upper
    • Area: 255 Square Feet
    • Dimensions: 17x15
    Great room
    • Level: Main
    • Area: 216 Square Feet
    • Dimensions: 18x12
    Kitchen
    • Level: Main
    • Area: 121 Square Feet
    • Dimensions: 11x11
    Office
    • Features: Other
    • Level: Basement
    • Area: 117 Square Feet
    • Dimensions: 13x9
    Play room
    • Features: Other
    • Level: Basement
    • Area: 216 Square Feet
    • Dimensions: 18x12
    Heating
    • Forced Air, Natural Gas
    Cooling
    • Central Air
    Appliances
    • Included: Electric Oven, Refrigerator
    • Laundry: In Basement
    Features
    • Vaulted Ceiling(s)
    • Basement: Full,Partially Finished
    Interior area
    • Total structure area: 2,328
    • Total interior livable area: 2,328 sqft
    • Finished area below ground: 201

    Property

    Parking
    • Total spaces: 1
    • Parking features: Detached
    • Garage spaces: 1
    Features
    • Levels: One and One Half
    • Stories: 1
    • Patio & porch: Covered
    • Fencing: Fenced,Full,Privacy
    Lot
    • Size: 5,227 sqft
    Details
    • Parcel number: 491108100018000930
    • Horse amenities: None

    Construction

    Type & style
    • Home type: SingleFamily
    • Architectural style: Bungalow
    • Property subtype: Residential, Single Family Residence
    Materials
    • Brick
    • Foundation: Block
    Condition
    • New construction: No
    • Year built: 1927

    Utilities & green energy

    • Water: Public
    • Utilities for property: Sewer Connected, Water Connected

    Community & neighborhood

    Location
    • Region: Indianapolis
    • Subdivision: Bartons

    Price history

    DateEventPrice
    8/29/2025Sold$140,000+3.7%$60/sqft
    Source: MIBOR as distributed by MLS GRID #22052221 Report a problem
    7/27/2025Pending sale$135,000$58/sqft
    Source: MIBOR as distributed by MLS GRID #22052221 Report a problem
    7/22/2025Listed for sale$135,000+73.1%$58/sqft
    Source: MIBOR as distributed by MLS GRID #22052221 Report a problem
    6/24/2019Sold$78,000-2.5%$34/sqft
    Source: MIBOR as distributed by MLS GRID #21640040 Report a problem
    5/21/2019Pending sale$80,000$34/sqft
    Source: Jeneene West Realty, LLC #21640040 Report a problem
    5/20/2019Listed for sale$80,000$34/sqft
    Source: Jeneene West Realty, LLC #21640040 Report a problem
    5/13/2019Pending sale$80,000$34/sqft
    Source: Jeneene West Realty, LLC #21640040 Report a problem
    5/12/2019Price change$80,000+14.3%$34/sqft
    Source: Jeneene West Realty, LLC #21640040 Report a problem
    5/11/2019Listed for sale$70,000+150%$30/sqft
    Source: Jeneene West Realty, LLC #21640040 Report a problem
    3/27/2009Sold$28,000-6.4%$12/sqft
    Source: MIBOR as distributed by MLS GRID #2905613 Report a problem
    2/7/2009Price change$29,900$13/sqft
    Source: foreclosure.com Report a problem
    1/24/2009Listed for sale--
    Source: foreclosure.com Report a problem

    Public tax history

    YearProperty taxesTax assessment
    2025$1,375 +7.3%$127,700 +5.2%
    2024$1,281 +10.2%$121,400 +6.3%
    2023$1,162 -3.1%$114,200 +10.9%
    2022$1,199 +10.7%$103,000 +6.7%
    2021$1,083 +99.1%$96,500 +9%
    2020$544 -51.9%$88,500 +84%
    2019$1,130 -2.9%$48,100
    2018$1,165 -13.8%$48,100 -0.2%
    2017$1,351 +27.7%$48,200 +2.6%
    2016$1,058 +19.4%$47,000 -2.5%
    2014$886 -2.6%$48,200 +4.3%
    2013$910 $46,200 -35.2%
    2012$910 $71,300 -8.4%
    2011-- $77,800 -1.3%
    2010$1,576 -2%$78,800 -2%
    2009$1,608 $80,400
    2007-- $80,400 +6.1%
    2004-- $75,800
    2003-- $75,800 +208.1%
    2002-- $24,600 +200%
    2001-- $8,200

    Find assessor info on the county website

    Neighborhood: Garden City

    Nearby schools

    GreatSchools rating
    Schools provided by the listing agent
    • Elementary: Western Wayne Elementary School
    • Middle: Lincoln Middle School
    • High: Lincoln Sr High School

    Source: MIBOR as distributed by MLS GRID. This data may not be complete. We recommend contacting the local school district to confirm school assignments for this home.

    Get a cash offer in 3 minutes
    Find out how much your home could sell for in as little as 3 minutes with a no-obligation cash offer.
    Estimated market value
    $140,500
    Get a cash offer in 3 minutes
    Find out how much your home could sell for in as little as 3 minutes with a no-obligation cash offer.
    Estimated market value
    $140,500