MLS# 5357124 - Built by Trophy Signature Homes - Ready Now! ~ The exquisite Pinehurst, a thoughtfully designed floor plan that combines rustic charm with modern functionality. This layout offers a seamless blend of spaciousness and warmth, making it an ideal choice for those who appreciate both style and practicality in their home. Experience the perfect balance of classic elegance and contemporary convenience with the Pinehurst.
Active under contract
$234,905
332 Bendecido Loop, Elgin, TX 78621
3beds
1,113sqft
Single Family Residence
Built in 2025
4,791 Square Feet Lot
$233,800 Zestimate®
$211/sqft
$52/mo HOA
What's special
Contemporary convenienceRustic charmModern functionalityClassic elegance
- 352 days
- 46
- 0
Zillow last checked:
Listing updated:
Listed by:
Ben Caballero (888) 872-6006,
HomesUSA.com (888) 872-6006
Source: Unlock MLS,MLS#: 5357124
Facts & features
Interior
Bedrooms & bathrooms
- Bedrooms: 3
- Bathrooms: 2
- Full bathrooms: 2
- Main level bedrooms: 3
Primary bedroom
- Features: Walk-In Closet(s)
- Level: Main
Primary bathroom
- Features: Quartz Counters, Full Bath, Low Flow Plumbing Fixtures, Walk-in Shower
- Level: Main
Kitchen
- Features: Kitchen Island, Quartz Counters, Open to Family Room, Pantry, Recessed Lighting
- Level: Main
Laundry
- Features: Electric Dryer Hookup, Washer Hookup
- Level: Main
Heating
- Central, ENERGY STAR Qualified Equipment, Natural Gas
Cooling
- Ceiling Fan(s), Central Air, ENERGY STAR Qualified Equipment, Zoned
Appliances
- Included: Dishwasher, Disposal, ENERGY STAR Qualified Appliances, Microwave, Tankless Water Heater
Features
- Ceiling Fan(s), Electric Dryer Hookup, High Speed Internet, Low Flow Plumbing Fixtures, Pantry, Primary Bedroom on Main, Recessed Lighting, Washer Hookup, Wired for Data
- Flooring: Carpet, Tile, Vinyl
- Windows: ENERGY STAR Qualified Windows
Interior area
- Total interior livable area: 1,113 sqft
Video & virtual tour
Property
Parking
- Total spaces: 1
- Parking features: Attached, Door-Single, Garage Door Opener, Garage Faces Front
- Attached garage spaces: 1
Accessibility
- Accessibility features: None
Features
- Levels: One
- Stories: 1
- Patio & porch: Patio
- Exterior features: Gutters Full, Lighting, Private Yard
- Pool features: None
- Fencing: Wood
- Has view: Yes
- View description: Neighborhood
- Waterfront features: None
Lot
- Size: 4,791 Square Feet
- Dimensions: 40 x 120
- Features: Back to Park/Greenbelt, Back Yard, Front Yard, Landscaped, Sprinkler - Automatic, Trees-Medium (20 Ft - 40 Ft)
Details
- Additional structures: None
- Parcel number: 8733546
- Special conditions: Standard
Construction
Type & style
- Home type: SingleFamily
- Property subtype: Single Family Residence
Materials
- Foundation: Slab
- Roof: Composition
Condition
- New Construction
- New construction: Yes
- Year built: 2025
Details
- Builder name: Trophy Signature Homes
Utilities & green energy
- Sewer: Municipal Utility District (MUD)
- Water: Municipal Utility District (MUD)
- Utilities for property: Natural Gas Available, Underground Utilities
Community & HOA
Community
- Features: Cluster Mailbox, Common Grounds, Planned Social Activities, Playground, Sport Court(s)/Facility, Underground Utilities
- Subdivision: Trinity Ranch
HOA
- Has HOA: Yes
- Services included: Common Area Maintenance, Maintenance Grounds
- HOA fee: $156 quarterly
- HOA name: Neighborhood Management, Inc.
Location
- Region: Elgin
Financial & listing details
- Price per square foot: $211/sqft
- Tax assessed value: $48,000
- Date on market: 10/13/2025
- Listing terms: Cash,Conventional,FHA,USDA Loan,VA Loan
Estimated market value
$233,800
$222,000 - $245,000
$1,738/mo
Price history
| Date | Event | Price |
|---|---|---|
| 8/31/2026 | Contingent | $234,905$211/sqft |
Source:  Unlock MLS #5357124 Report a problem Unlock MLS #5357124 Report a problem | ||
| 8/17/2026 | Listed for sale | $234,905$211/sqft |
Source: Unlock MLS #5357124 Report a problem | ||
| 7/16/2026 | Pending sale | $234,905$211/sqft |
Source: Unlock MLS #5357124 Report a problem | ||
| 5/22/2026 | Price change | $234,905-0.8%$211/sqft |
Source:  Trophy Signature Homes Report a problem Trophy Signature Homes Report a problem | ||
| 4/27/2026 | Price change | $236,905-1.3%$213/sqft |
Source: Unlock MLS #5357124 Report a problem | ||
| 4/22/2026 | Price change | $239,905+0%$216/sqft |
Source: Trophy Signature Homes Report a problem | ||
| 4/13/2026 | Listed for sale | $239,900$216/sqft |
Source: Unlock MLS #5357124 Report a problem | ||
| 3/30/2026 | Contingent | $239,900$216/sqft |
Source: Unlock MLS #5357124 Report a problem | ||
| 3/20/2026 | Listed for sale | $239,900$216/sqft |
Source: Unlock MLS #5357124 Report a problem | ||
| 3/14/2026 | Contingent | $239,900$216/sqft |
Source: Unlock MLS #5357124 Report a problem | ||
| 2/21/2026 | Listed for sale | $239,900$216/sqft |
Source: Unlock MLS #5357124 Report a problem | ||
| 2/16/2026 | Contingent | $239,900$216/sqft |
Source: Unlock MLS #5357124 Report a problem | ||
| 2/11/2026 | Price change | $239,900-7.7%$216/sqft |
Source: Unlock MLS #5357124 Report a problem | ||
| 1/19/2026 | Price change | $259,900-1.6%$234/sqft |
Source: Unlock MLS #5357124 Report a problem | ||
| 11/14/2025 | Price change | $264,005-1.3%$237/sqft |
Source: Unlock MLS #5357124 Report a problem | ||
| 10/7/2025 | Listed for sale | $267,400$240/sqft |
Source: Trophy Signature Homes Report a problem | ||
Public tax history
| Year | Property taxes | Tax assessment |
|---|---|---|
| 2025 | -- | $48,000 +1915.1% |
| 2024 | -- | $2,382 |
Find assessor info on the county website
Monthly payment
Est. payment
Payment breakdown
Explore the cost of this home by adjusting the details. Changes won't be saved.Climate risks
Neighborhood: 78621
Nearby schools
Schools provided by the listing agent
- Elementary: Elgin
- Middle: Elgin
- High: Elgin
- District: Elgin ISD
Source: Unlock MLS. This data may not be complete. We recommend contacting the local school district to confirm school assignments for this home.
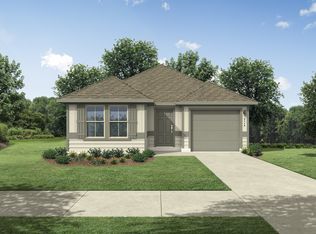
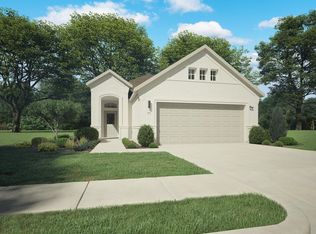
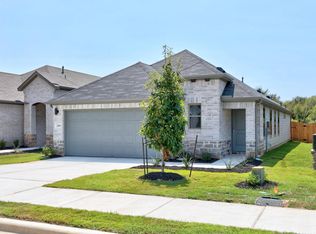
Similar homes
- $265,9903 bd2 ba1.2k sqft222 Hornet St, Elgin, TX 78621Active

 Unlock MLS
 - $268,9653 bd2 ba1.4k sqft270 Bendecido Loop, Elgin, TX 78621Active
 Unlock MLS
 - $274,9903 bd2 ba1.2k sqft181 Hornet St, Elgin, TX 78621Active
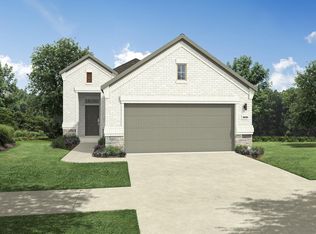 Unlock MLS
 - $295,0003 bd2 ba1.2k sqft255 Spirit St, Elgin, TX 78621Active
 MLS ID #3194748, Noble Smith, Noble Smith Realty. Unlock MLS
 - $268,9353 bd2 ba1.2k sqft444 Lucky Ave, Elgin, TX 78621ActiveUnlock MLS
- $249,9003 bd2 ba1k sqft14404 Wahlbergs Way, Elgin, TX 78621ActiveUnlock MLS
- $289,5003 bd3 ba1.5k sqft104 Cates Cv, Elgin, TX 78621ActiveMLS ID #6174236, Richard Moore, ERA Experts. Unlock MLS
- $255,9003 bd2 ba1k sqft14517 Wahlbergs Way, Elgin, TX 78621ActiveUnlock MLS
- $255,9003 bd2 ba1k sqft14701 Wahlbergs Way, Elgin, TX 78621ActiveUnlock MLS
- $255,9003 bd2 ba1k sqft14621 Wahlbergs Way, Elgin, TX 78621ActiveUnlock MLS
- $249,9903 bd2 ba1.4k sqft13804 Ryan Range Ln, Elgin, TX 78621ActiveUnlock MLS
- $250,7693 bd3 ba1.6k sqft14513 Sage Bloom Ln, Elgin, TX 78621ActiveUnlock MLS
- $251,2603 bd3 ba1.5k sqft165 Daylily Dr, Elgin, TX 78621ActiveUnlock MLS
- $298,9904 bd3 ba1.6k sqft191 Hornet St, Elgin, TX 78621ActiveUnlock MLS
