Skip main navigation
Sold for $505,000
  • $505,000

    332 Bermuda Ct #7, Venice, FL 34293

    2beds
    2,006sqft
    Single Family Residence
    Built in 1997
    9,773 Square Feet Lot
    $470,300 Zestimate®
    $252/sqft
    $3,565 Estimated rent

    Home value

    $470,300

    $423,000 - $522,000

    $3,565/mo

    Zestimate® history
    Loading
    Loading...

    Owner options

    List your home for rent

    $3,565/mo

    Rent Zestimate®

    Find your next renter with Zillow Rental Manager. Plus, with online applications, you can quickly screen prospective tenants – for free.

    Learn more

    $3,565/mo

    Rent Zestimate®

    Refinance and save

    $3,694/mo

    Est. payment

    Refinancing to a lower rate could help reduce your monthly payments and save thousands over the life of the loan.

    See today's rates

    $3,694/mo

    Est. payment

    Explore your selling options

    Work with a Zillow partner agent

    Leverage their expertise and Zillow's premium Showcase listings to get your home seen by more buyers.

    Get started

    List with your own agent

    Get your home in front of millions of buyers by listing it on Zillow.

    Learn how to do it

    Sell it yourself

    Take full control of how buyers see your home on Zillow by listing For Sale by Owner (FSBO).

    List your home

    What's special

    Picturesque golf coursePool homeTwo-car garageBay windowBreakfast barSecond bedroomTwo bedrooms
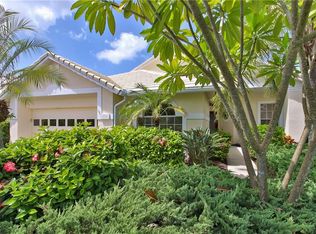
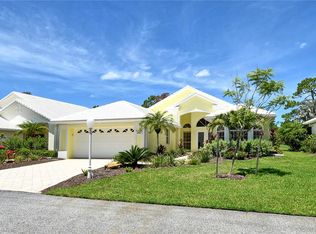
    This charming and meticulously maintained, west-facing, 2,006-square-foot pool home in the Bermuda Club West directly on the picturesque golf course of Plantation Golf and Country Club. This inviting residence offers a blend of comfort, style, and functionality, making it an ideal choice for those seeking a serene lifestyle with modern conveniences. This home boasts two bedrooms, a den, family room, a dining area, cafe, 2.5 baths, two-car garage and pool. Upgrades include 2024 re-roof, 2020 air conditioner, 2014 garage door, 2016 whole-house re-pipe, 12-foot ceilings, 2020 pool and spa heater, and custom crown molding in the great room and den. The open living area features transom windows and large sliding glass doors that lead to the lanai and pool, allowing for plenty of natural light and a seamless transition between indoor and outdoor spaces. The kitchen is equipped with gently used appliances, raised panel cabinetry, an ample counter, a cafe, an island, breakfast bar, all designed for ease of use. The dining area is just off the kitchen and is ideal for informal and formal meals. The primary bedroom is a spacious retreat at the back of the home for extra privacy and includes a large walk-in closet, access to the pool area and private en suite with dual sinks, garden tub, private water closet and walk-in shower. The second bedroom is at the front of the home and comfortably sized with large bay window, spacious closet and pocket door to create private access to the second full bath making this a tropical oasis for guests. The den includes pocketing doors and private access to the second full bath allowing overflow for extended family. The expansive lanai includes a covered outdoor living space where you can enjoy meals, entertain guests, or simply unwind while taking in the beautiful surroundings and watching the golfers go by. Enjoy your private outdoor oasis with a refreshing pool, spa, outdoor kitchen area, pool bath, outdoor shower, all ideal for relaxing and entertaining after a day at the golf course or beach. Maintenance-free landscaping and irrigation are included in the quarterly dues. Membership to Plantation Country Club is optional for a separate fee. The Plantation offers a clubhouse, dining, fitness, pool, tennis courts, practice range and 36 holes of golf. Conveniently close to shopping, dining, historic downtown Venice, beaches and Interstate 75. Just down the road you will find Wellen Park at the West Villages, home to CoolToday Park, the Atlanta Braves spring training ballpark. All items in the home remain with the sale of the property.

    Zillow last checked:

    Listing updated:

    Listing Provided by:

    Crystal Cosby, LLC 941-882-0070,

    PREMIER SOTHEBYS INTL REALTY 941-412-3323

    Bought with:

    Nicole Schmaling, 3307283

    RE/MAX PLATINUM REALTY

    Source: Stellar MLS,MLS#: N6135121MLS LogoOriginating MLS: Venice

    Facts & features

    Interior

    Bedrooms & bathrooms
    • Bedrooms: 2
    • Bathrooms: 3
    • Full bathrooms: 2
    • 1/2 bathrooms: 1
    Primary bedroom
    • Features: Ceiling Fan(s), En Suite Bathroom, Walk-In Closet(s)
    • Level: First
    • Dimensions: 16x14
    Bedroom 2
    • Features: Ceiling Fan(s), Built-in Closet
    • Level: First
    • Dimensions: 15x11
    Primary bathroom
    • Features: Exhaust Fan, Garden Bath, Split Vanities, Tall Countertops, Tub with Separate Shower Stall
    • Level: First
    Den
    • Level: First
    • Dimensions: 13x13
    Dinette
    • Level: First
    • Dimensions: 11x8
    Dinette
    • Level: First
    • Dimensions: 11x8
    Dining room
    • Level: First
    • Dimensions: 9x8
    Foyer
    • Level: First
    • Dimensions: 8x8
    Kitchen
    • Features: Breakfast Bar, Kitchen Island
    • Level: First
    • Dimensions: 13x10
    Laundry
    • Level: First
    • Dimensions: 8x6
    Living room
    • Features: Ceiling Fan(s)
    • Level: First
    • Dimensions: 24x17
    Utility room
    • Level: First
    • Dimensions: 8x6
    Heating
    • Central, Electric
    Cooling
    • Central Air
    Appliances
    • Included: Cooktop, Dishwasher, Disposal, Dryer, Electric Water Heater, Microwave, Range, Refrigerator, Washer
    • Laundry: Inside, Laundry Room
    Features
    • Ceiling Fan(s), Eating Space In Kitchen, High Ceilings, Living Room/Dining Room Combo, Open Floorplan, Primary Bedroom Main Floor, Split Bedroom, Thermostat, Walk-In Closet(s)
    • Flooring: Carpet, Tile
    • Doors: Outdoor Kitchen, Outdoor Shower, Sliding Doors
    • Windows: Window Treatments
    • Has fireplace: No
    Interior area
    • Total structure area: 2,686
    • Total interior livable area: 2,006 sqft

    Property

    Parking
    • Total spaces: 2
    • Parking features: Driveway, Garage Door Opener
    • Attached garage spaces: 2
    • Has uncovered spaces: Yes
    • Details: Garage Dimensions: 20x20
    Features
    • Levels: One
    • Stories: 1
    • Patio & porch: Covered, Patio, Rear Porch, Screened
    • Exterior features: Irrigation System, Outdoor Kitchen, Outdoor Shower, Sidewalk
    • Has private pool: Yes
    • Pool features: Gunite, Heated, In Ground, Outside Bath Access, Screen Enclosure
    • Has spa: Yes
    • Spa features: Heated, In Ground
    • Has view: Yes
    • View description: Golf Course, Trees/Woods
    Lot
    • Size: 9,773 sqft
    • Features: Cleared, In County, Landscaped, Level, Near Golf Course, On Golf Course, Private
    • Residential vegetation: Mature Landscaping, Trees/Landscaped
    Details
    • Parcel number: 0444021007
    • Zoning: RSF2
    • Special conditions: None

    Construction

    Type & style
    • Home type: SingleFamily
    • Architectural style: Custom,Florida
    • Property subtype: Single Family Residence
    Materials
    • Block, Stucco
    • Foundation: Slab
    • Roof: Tile
    Condition
    • Completed
    • New construction: No
    • Year built: 1997
    Details
    • Warranty included: Yes

    Utilities & green energy

    • Sewer: Public Sewer
    • Water: Public
    • Utilities for property: Cable Connected, Electricity Connected, Public, Sewer Connected, Sprinkler Recycled, Street Lights, Underground Utilities, Water Connected

    Community & neighborhood

    Security
    • Security features: Gated Community
    Community
    • Community features: Deed Restrictions, Gated Community - No Guard, Golf Carts OK, Golf, Irrigation-Reclaimed Water
    Location
    • Region: Venice
    • Subdivision: BERMUDA CLUB WEST AT PLANTATION

    HOA & financial

    HOA
    • Has HOA: Yes
    • HOA fee: $446 monthly
    • Amenities included: Fence Restrictions, Gated, Golf Course, Maintenance, Security
    • Services included: Common Area Taxes, Maintenance Grounds, Private Road
    • Association name: Capri Property Management-Debbie Green
    • Association phone: 941-412-0449
    • Second association name: The Plantation Management Association
    • Second association phone: 941-493-0287
    Other fees
    • Pet fee: $0 monthly
    Other financial information
    • Total actual rent: 0

    Other

    Other facts
    • Listing terms: Cash,Conventional,FHA,VA Loan
    • Ownership: Fee Simple
    • Road surface type: Paved, Asphalt

    Price history

    DateEventPrice
    2/13/2025Sold$505,000-8.8%$252/sqft
    Source: Stellar MLS #N6135121 Report a problem
    12/12/2024Pending sale$554,000$276/sqft
    Source: Stellar MLS #N6135121 Report a problem
    11/6/2024Listed for sale$554,000+51.8%$276/sqft
    Source: Stellar MLS #N6135121 Report a problem
    12/20/2018Sold$365,000-3.7%$182/sqft
    Source: Public Record Report a problem
    12/4/2018Pending sale$379,000$189/sqft
    Source: RE/MAX PLATINUM REALTY #N6103012 Report a problem
    11/28/2018Listed for sale$379,000+62.7%$189/sqft
    Source: RE/MAX PLATINUM REALTY #N6103012 Report a problem
    4/1/1998Sold$233,000$116/sqft
    Source: Public Record Report a problem

    Public tax history

    YearProperty taxesTax assessment
    2025$5,698 +15.2%$413,237 +13.3%
    2024$4,948 -3.4%$364,670 +10%
    2023$5,123 +6.8%$331,518 +7.7%
    2022$4,797 +24.6%$307,780 +10%
    2021$3,849 +3.2%$279,800 +5.5%
    2020$3,728 +0.7%$265,100 -0.5%
    2019$3,702 $266,400 +6.4%
    2018$3,702 +22%$250,468 +2.1%
    2017$3,035 -1.1%$245,316 -0.3%
    2016$3,068 +1.7%$246,100 +3.1%
    2015$3,016 -5.6%$238,600 -5.2%
    2014$3,195 -3.3%$251,800
    2013$3,304 +1%$251,800
    2012$3,271 +1.6%$251,800
    2011$3,219 -15.1%$251,800
    2010$3,793 -15.1%$251,800 +3.4%
    2009$4,468 $243,600 -25.1%
    2008$4,468 -16.5%$325,400 -16.9%
    2007$5,354 $391,800 -3.5%
    2006-- $406,000 +27.5%
    2005-- $318,453 +21.5%
    2004$4,235 -4.3%$262,000 -1.6%
    2003$4,427 +20.1%$266,295 +23%
    2002$3,685 +9.3%$216,500 +4%
    2001$3,372 +0.5%$208,215 +1%
    2000$3,354 $206,153

    Find assessor info on the county website

    Neighborhood: Plantation

    Nearby schools

    GreatSchools rating
    Schools provided by the listing agent
    • Elementary: Taylor Ranch Elementary
    • Middle: Venice Area Middle
    • High: Venice Senior High

    Source: Stellar MLS. This data may not be complete. We recommend contacting the local school district to confirm school assignments for this home.

    Get a cash offer in 3 minutes
    Find out how much your home could sell for in as little as 3 minutes with a no-obligation cash offer.
    Estimated market value
    $470,300
    Get a cash offer in 3 minutes
    Find out how much your home could sell for in as little as 3 minutes with a no-obligation cash offer.
    Estimated market value
    $470,300