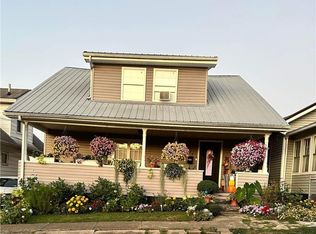
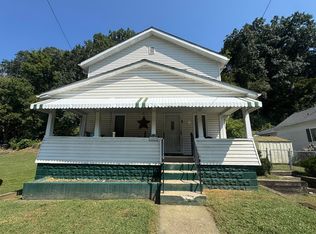
This home combines timeless charm with solid construction and meticulous maintenance. The inviting covered front porch opens directly into a traditional living room featuring a fireplace. The main level flows naturally into a formal dining room and a functional kitchen equipped with a historic Radar Range. Convenient access to the basement and a small storage room connects easily to the back porch and yard. One comfortable bedroom and a full bathroom complete the main level layout. Upstairs you will find three additional bedrooms alongside a large unfinished storage space offering incredible potential for a future bathroom addition. Outside the expansive backyard is fully enclosed with a fence and features alley access allowing for the addition of off street parking. This property offers endless possibilities for customization and personalization.
For sale
$99,000
332 Bernard St, Huntington, WV 25704
4beds
1,519sqft
Single Family Residence
Built in 1900
4,791 Square Feet Lot
$89,200 Zestimate®
$65/sqft
$-- HOA
What's special
Historic radar rangeAlley accessSmall storage roomBack porchExpansive backyardInviting covered front porchFormal dining room
- 8 days
- 328
- 24
Zillow last checked:
Listing updated:
Listed by:
Christie Giompalo 304-563-4346,
Impact Realty Group
Source: HUNTMLS,MLS#: 185000
Facts & features
Interior
Bedrooms & bathrooms
- Bedrooms: 4
- Bathrooms: 1
- Full bathrooms: 1
Bedroom
- Level: First
- Area: 104.21
- Dimensions: 10.25 x 10.17
Bedroom 1
- Level: Second
- Area: 100.21
- Dimensions: 9.25 x 10.83
Bedroom 2
- Level: Second
- Area: 115.89
- Dimensions: 9.33 x 12.42
Bedroom 3
- Level: Second
- Area: 111.43
- Dimensions: 9.42 x 11.83
Dining room
- Level: First
- Area: 130.67
- Dimensions: 9.33 x 14
Kitchen
- Level: First
- Area: 93.96
- Dimensions: 10.25 x 9.17
Living room
- Level: First
- Area: 294.5
- Dimensions: 12.67 x 23.25
Heating
- Natural Gas
Cooling
- Central Air
Appliances
- Included: Range/Oven, Washer, Dryer
- Laundry: Washer/Dryer Connection
Features
- Flooring: Laminate
- Basement: Partial
- Has fireplace: Yes
- Fireplace features: Fireplace
Interior area
- Total structure area: 1,519
- Total interior livable area: 1,519 sqft
Property
Parking
- Total spaces: 1
- Parking features: Detached, 1 Car, On Street, Off Street
- Garage spaces: 1
- Has uncovered spaces: Yes
Features
- Levels: Two
- Stories: 2
- Exterior features: Lighting
- Fencing: Chain Link
Lot
- Size: 4,791 Square Feet
- Topography: Level
Details
- Additional structures: Storage Shed/Out Building
- Parcel number: 0013
Construction
Type & style
- Home type: SingleFamily
- Property subtype: Single Family Residence
Materials
- Aluminum
- Roof: Shingle
Condition
- Year built: 1900
Utilities & green energy
- Sewer: Public Sewer
- Water: Public Water
Community & HOA
Location
- Region: Huntington
Financial & listing details
- Price per square foot: $65/sqft
- Tax assessed value: $49,400
- Annual tax amount: $500
- Date on market: 9/29/2026
- Listing terms: Cash,Conventional
Estimated market value
$89,200
$65,000 - $114,000
$1,418/mo
Price history
| Date | Event | Price |
|---|---|---|
| 9/29/2026 | Listed for sale | $99,000+16.5%$65/sqft |
Source:  HUNTMLS #185000 Report a problem HUNTMLS #185000 Report a problem | ||
| 11/2/2011 | Listing removed | $85,000$56/sqft |
Source: Old Colony, REALTORSÆ #121777 Report a problem | ||
| 10/5/2010 | Listed for sale | $85,000+672.7%$56/sqft |
Source: BIRDVIEW Technologies. Inc. #121777 Report a problem | ||
| 7/10/1972 | Sold | $11,000$7/sqft |
Source: Agent Provided Report a problem | ||
Public tax history
| Year | Property taxes | Tax assessment |
|---|---|---|
| 2025 | $500 +309% | $29,640 +8.8% |
| 2024 | $122 | $27,240 |
| 2023 | -- | $27,240 +4.1% |
| 2022 | $105 +22.1% | $26,160 +4.6% |
| 2021 | $86 | $25,020 |
| 2020 | -- | $25,020 +24.9% |
| 2019 | $1 | $20,040 |
| 2018 | $1 | $20,040 |
| 2017 | $1 | $20,040 |
| 2016 | $1 | $20,040 |
| 2015 | $1 | $20,040 |
| 2014 | $1 | $20,040 |
| 2013 | $1 | $20,040 |
| 2012 | $1 | $20,040 |
| 2011 | $1 | $20,040 |
| 2010 | $1 | $20,040 |
| 2009 | $1 | $20,040 |
| 2008 | $1 | $20,040 |
| 2007 | $1 | $20,040 +7.1% |
| 2006 | -- | $18,720 |
| 2005 | -- | $18,720 |
| 2004 | -- | $18,720 +4.3% |
| 2003 | -- | $17,940 +2.4% |
| 2002 | -- | $17,520 +2.5% |
| 2001 | -- | $17,100 |
Find assessor info on the county website
Monthly payment
Est. payment
Payment breakdown
Explore the cost of this home by adjusting the details. Changes won't be saved.Climate risks
Neighborhood: 25704
Nearby schools
Schools provided by the listing agent
- Elementary: Central City
- Middle: Southside
- High: Huntington
Source: HUNTMLS. This data may not be complete. We recommend contacting the local school district to confirm school assignments for this home.
Similar homes
- $--3 bd1 ba1.2k sqft848 Jefferson Ave, Huntington, WV 25704AuctionServiceLink Auction
- $85,0003 bd2 ba1.8k sqft1409 Lookout Dr, Huntington, WV 25704For Sale
 MLS ID #185029, Nikki Worstell, Impact Realty Group. HUNTMLS
 - $99,9004 bd1 ba1.3k sqft1424 Harvey Rd, Huntington, WV 25701For Sale
 MLS ID #184625, Chris Gillispie, Old Colony Realtors Huntington. HUNTMLS
 - $65,0002 bd1 ba759 sqft2352 W 5th Ave, Huntington, WV 25704For Sale
 MLS ID #185086, Edward Cordle, Old Colony Realtors Huntington. HUNTMLS
 - $89,9003 bd2 ba1.4k sqft323 Ferguson Ct, Huntington, WV 25701For SaleMLS ID #185057, Craig Zappin, Next Move Realty. HUNTMLS
- $79,9003 bd3 ba2.1k sqft2122 Miller Rd, Huntington, WV 25701For SaleMLS ID #185052, Lisa Moore, Mcguire Realty Company. HUNTMLS
- $79,9002 bd1 ba1.8k sqft210 W 7th Ave, Huntington, WV 25701For SaleMLS ID #185058, Craig Zappin, Next Move Realty. HUNTMLS
- $70,0002 bd1 ba1k sqft302 9th St W, Huntington, WV 25704For SaleMLS ID #185030, Vineta Maynard, Century 21 Excellence Realty. HUNTMLS
- $99,9003 bd1 ba1.2k sqft3557 16th Street Rd, Huntington, WV 25701For SaleMLS ID #184586, Todd Jenkins, Bunch Real Estate Associates. HUNTMLS
- $120,0003 bd3 ba1.4k sqft3002 Hughes St, Huntington, WV 25704For SaleMLS ID #183965, Brandilyn Davis, Great American Realty. HUNTMLS
- $129,0002 bd1 ba1.1k sqft411 19th St W, Huntington, WV 25704For SaleMLS ID #184790, Whitney Hood Gesner, Hood Realty Company. HUNTMLS
- $64,8003 bd2 ba1.6k sqft1932 Adams Ave, Huntington, WV 25704For SaleMLS ID #184184, Martha Hilton, Fathom Realty LLC. HUNTMLS
- $87,3004 bd2 ba2k sqft311 5th Ave W, Huntington, WV 25701For SaleMLS ID #184346, Martha Hilton, Fathom Realty LLC. HUNTMLS
- $74,5002 bd1 ba895 sqft1032 Van Buren Ave, Huntington, WV 25704For SaleMLS ID #184924, Christie Giompalo, Impact Realty Group. HUNTMLS
- $89,9003 bd2 ba904 sqft141 Cedar St, Huntington, WV 25705For SaleMLS ID #184616, Johnna Jones, Cornerstone Realty. HUNTMLS
