Welcome to 332 Bethel Way located in the Bethel Greene subdivision in Simpsonville. This quaint community features a half mile loop with sidewalks, with houses nestled on quarter to third acre lots, all just minutes from Mauldin, Simpsonville, and I-385. The majority of the home was updated in 2022 with energy-efficient double-hung windows, all-new HVAC units, tanked water heater, and low-maintenance LVP flooring throughout. There are tile floors in the bathrooms as well as updated quartz countertops. Downstairs features a large living room with 9-foot ceilings and a gas fireplace. The updated kitchen includes stainless steel Frigidaire Gallery appliances and quartz countertops, which open up to a cozy sunlit breakfast area. Just off the kitchen is a sunroom, that was recently enclosed, containing tiled floors and a vaulted wood ceiling. It's a versatile space that could work great as an office, dining area, or extra lounging area. It leads directly out to a private covered patio that is ideal for grilling and outdoor entertaining. Upstairs you’ll find three bedrooms, a bonus room, and a dual-staircase layout. The primary suite currently connects directly to the bonus room, creating an expansive owner's retreat where the main bedroom area is set up as a sitting room. If desired, a door could easily be added between the two spaces for full privacy. During recent updates, the garage door was replaced with a new insulated paneled door. This home is located just minutes from the new shops and dining at Bridgeway Station and the rapidly growing downtown Simpsonville, all with access to top-rated schools.
Sold for $384,900
$384,900
332 Bethel Way, Simpsonville, SC 29681
3beds
1,968sqft
Single Family Residence, Residential
Built in 1993
0.33 Acres Lot
$384,000 Zestimate®
$196/sqft
$2,220 Estimated rent
Home value
$384,000
$365,000 - $403,000
$2,220/mo
Zestimate® history
Owner options
List your home for rent
$2,220/mo
Rent Zestimate®
Find your next renter with Zillow Rental Manager. Plus, with online applications, you can quickly screen prospective tenants – for free.
$2,220/mo
Rent Zestimate®
Refinance and save
$2,416/mo
Est. payment
Refinancing to a lower rate could help reduce your monthly payments and save thousands over the life of the loan.
$2,416/mo
Est. payment
Explore your selling options
Work with a Zillow partner agent
Leverage their expertise and Zillow's premium Showcase listings to get your home seen by more buyers.
Get startedList with your own agent
Get your home in front of millions of buyers by listing it on Zillow.
Learn how to do itSell it yourself
Take full control of how buyers see your home on Zillow by listing For Sale by Owner (FSBO).
List your homeWhat's special
Gas fireplaceBonus roomTanked water heaterAll-new hvac unitsUpdated quartz countertopsDual-staircase layoutLow-maintenance lvp flooring throughout
Zillow last checked:
Listing updated:
Listed by:
Alex Eccles 864-561-5427,
Realty One Group Freedom
Bought with:
Susan Weathers
Realty One Group Freedom
Source: Greater Greenville AOR,MLS#: 1605282
Facts & features
Interior
Bedrooms & bathrooms
- Bedrooms: 3
- Bathrooms: 3
- Full bathrooms: 2
- 1/2 bathrooms: 1
Rooms
- Room types: Sun Room, Bonus Room/Rec Room, Breakfast Area
Primary bedroom
- Area: 180
- Dimensions: 12 x 15
Bedroom 2
- Area: 110
- Dimensions: 10 x 11
Bedroom 3
- Area: 110
- Dimensions: 10 x 11
Primary bathroom
- Features: Double Sink, Full Bath, Shower-Separate, Tub-Jetted, Walk-In Closet(s)
- Level: Second
Dining room
- Area: 132
- Dimensions: 11 x 12
Kitchen
- Area: 168
- Dimensions: 14 x 12
Living room
- Area: 322
- Dimensions: 14 x 23
Bonus room
- Area: 192
- Dimensions: 12 x 16
Heating
- Forced Air, Natural Gas
Cooling
- Central Air, Electric
Appliances
- Included: Disposal, Dryer, Refrigerator, Washer, Electric Oven, Free-Standing Electric Range, Microwave, Gas Water Heater
- Laundry: 1st Floor, Electric Dryer Hookup
Features
- 2nd Stair Case, High Ceilings, Countertops-Solid Surface, Soaking Tub, Walk-In Closet(s), Countertops – Quartz, Pantry
- Flooring: Ceramic Tile, Luxury Vinyl
- Windows: Tilt Out Windows, Vinyl/Aluminum Trim, Window Treatments
- Basement: None
- Attic: Pull Down Stairs,Storage
- Number of fireplaces: 1
- Fireplace features: Gas Log
Interior area
- Total structure area: 1,960
- Total interior livable area: 1,968 sqft
Property
Parking
- Total spaces: 2
- Parking features: Attached, Concrete
- Attached garage spaces: 2
- Has uncovered spaces: Yes
Features
- Levels: Two
- Stories: 2
- Patio & porch: Patio, Rear Porch
- Fencing: Fenced
Lot
- Size: 0.33 Acres
- Features: Sloped, 1/2 Acre or Less
Details
- Parcel number: 0290000121400
Construction
Type & style
- Home type: SingleFamily
- Architectural style: Traditional
- Property subtype: Single Family Residence, Residential
Materials
- Vinyl Siding
- Foundation: Slab
- Roof: Architectural
Condition
- Year built: 1993
Utilities & green energy
- Sewer: Public Sewer
- Water: Public
- Utilities for property: Cable Available, Underground Utilities
Community & HOA
Community
- Features: Sidewalks
- Security: Security System Owned, Smoke Detector(s)
- Subdivision: Bethel Greene
HOA
- Has HOA: Yes
- Services included: Common Area Ins., Electricity, Street Lights, By-Laws
Location
- Region: Simpsonville
Financial & listing details
- Price per square foot: $196/sqft
- Tax assessed value: $248,750
- Annual tax amount: $1,544
- Date on market: 9/30/2026
Price history
| Date | Event | Price |
|---|---|---|
| 11/10/2026 | Sold | $384,900$196/sqft |
Source:  Greater Greenville AOR #1605282 Report a problem | ||
| 10/3/2026 | Contingent | $384,900$196/sqft |
Source: Greater Greenville AOR #1605282 Report a problem | ||
| 9/30/2026 | Listed for sale | $384,900$196/sqft |
Source: Greater Greenville AOR #1605282 Report a problem | ||
Public tax history
| Year | Property taxes | Tax assessment |
|---|---|---|
| 2025 | $1,544 +4.6% | $233,570 +15% |
| 2024 | $1,477 +2% | $203,110 |
| 2023 | $1,448 +4.1% | $203,110 |
| 2022 | $1,391 -0.1% | $203,110 |
| 2021 | $1,392 +6.9% | $203,110 +13.1% |
| 2020 | $1,302 -0.1% | $179,600 |
| 2019 | $1,303 -3.2% | $179,600 |
| 2018 | $1,346 | $179,600 +2401.4% |
| 2017 | $1,346 | $7,180 -96% |
| 2016 | $1,346 +3.7% | $179,600 |
| 2015 | $1,298 | $179,600 +4.3% |
| 2014 | $1,298 +4.7% | $172,200 |
| 2013 | $1,240 +5.6% | $172,200 |
| 2012 | $1,174 -3.7% | -- |
| 2011 | $1,219 +3.8% | -- |
| 2010 | $1,174 | -- |
| 2009 | -- | -- |
| 2008 | -- | -- |
| 2007 | -- | -- |
| 2006 | -- | -- |
| 2005 | -- | -- |
| 2004 | -- | -- |
| 2003 | -- | -- |
| 2002 | -- | -- |
| 2001 | -- | -- |
| 2000 | -- | -- |
Find assessor info on the county website
Neighborhood: 29681
Nearby homes
- $279,4003 bd2 ba1.6k sqft330 Bethel Way, Simpsonville, SC 29681Off Market
- $342,3003 bd2 ba1.6k sqft334 Bethel Way, Simpsonville, SC 29681Off Market
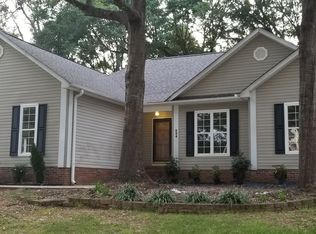
- $344,7003 bd2 ba2.1k sqft331 Bethel Way, Simpsonville, SC 29681Off Market
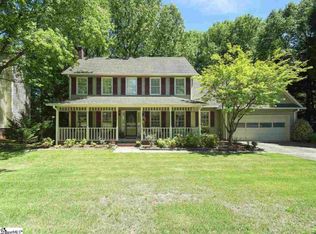
- $354,7004 bd2 ba2.5k sqft335 Bethel Way, Simpsonville, SC 29681Off Market
- $343,4003 bd2 ba2.4k sqft329 Bethel Way, Simpsonville, SC 29681Off Market
- $321,4004 bd2 ba2k sqft326 Bethel Way, Simpsonville, SC 29681Off Market
- $309,4003 bd2 ba1.7k sqft336 Bethel Way, Simpsonville, SC 29681Off Market
- $325,0002 bd3 ba2k sqft5 Oliver Ct, Simpsonville, SC 29681Sold
Nearby schools
GreatSchools rating
- 9/10Bethel Elementary SchoolGrades: K-5Distance: 0.4 mi
- 7/10Mauldin Middle SchoolGrades: 6-8Distance: 2.2 mi
- 10/10Mauldin High SchoolGrades: 9-12Distance: 1.4 mi
Schools provided by the listing agent
- Elementary: Bethel
- Middle: Mauldin
- High: Mauldin
Source: Greater Greenville AOR. This data may not be complete. We recommend contacting the local school district to confirm school assignments for this home.
Get a cash offer in 3 minutes
Find out how much your home could sell for in as little as 3 minutes with a no-obligation cash offer.
Estimated market value
$384,000
Get a cash offer in 3 minutes
Find out how much your home could sell for in as little as 3 minutes with a no-obligation cash offer.
Estimated market value
$384,000
- South Carolina
- Greenville County
- Simpsonville
- 29681
- 332 Bethel Way
