HIGHEST & BEST DUE BY MONDAY, FEB 12TH AT 8PM. Welcome to luxury living in the highly sought-after Forrest Hills Subdivision! This exquisite residence offers unparalleled amenities and thoughtful design features that cater to the most discerning buyers. Step inside and be greeted by the timeless elegance of hardwood flooring that spans the entire first floor, creating a seamless flow throughout the home. The great room boasts impressive two-story ceilings and an abundance of large windows, bathing the space in natural light and providing a picturesque backdrop for gatherings and relaxation. First floor suite, is a retreat unto itself, offering a spacious layout, an oversized tub, and his and hers sinks for added convenience The chef-inspired kitchen is a culinary haven, featuring new stainless steel appliances, including a hood vent for the aspiring chef, and a huge walk-in pantry for ample storage. Entertain with ease in the oversized composite deck, perfect for outdoor dining and entertaining guests. Upstairs, discover a haven of comfort and tranquility. A catwalk overlooks the great room, adding architectural interest and charm. Each second-level bedroom is thoughtfully appointed with a walk-in closet, providing ample storage space for personal belongings. The finished walkout basement offers a flexible space, ideal for a variety of uses, including a huge flex room and additional living space. Outside, the oversized lot offers plenty of room for outdoor activities and recreation, while the cul-de-sac location ensures privacy and tranquility. Enjoy the charm of the covered front porch, perfect for sipping your morning coffee or watching the sunset. With its impeccable craftsmanship, desirable location, and array of luxurious features, this home offers the ultimate in modern living. Don't miss the opportunity to make this your forever home in the prestigious Forrest Hills Subdivision.
Sold for $451,000
$451,000
332 Beverly Ave, Auburn Hills, MI 48326
4beds
2,750sqft
Single Family Residence
Built in 2017
10,018 Square Feet Lot
$525,000 Zestimate®
$164/sqft
$3,065 Estimated rent
Home value
$525,000
$499,000 - $551,000
$3,065/mo
Zestimate® history
Owner options
List your home for rent
$3,065/mo
Rent Zestimate®
Find your next renter with Zillow Rental Manager. Plus, with online applications, you can quickly screen prospective tenants – for free.
$3,065/mo
Rent Zestimate®
Refinance and save
$3,086/mo
Est. payment
Refinancing to a lower rate could help reduce your monthly payments and save thousands over the life of the loan.
$3,086/mo
Est. payment
Explore your selling options
Work with a Zillow partner agent
Leverage their expertise and Zillow's premium Showcase listings to get your home seen by more buyers.
Get startedList with your own agent
Get your home in front of millions of buyers by listing it on Zillow.
Learn how to do itSell it yourself
Take full control of how buyers see your home on Zillow by listing For Sale by Owner (FSBO).
List your homeWhat's special
Flexible spaceHuge flex roomOversized lotWalk-in closetOversized tubThoughtful design featuresCovered front porch
Zillow last checked:
Listing updated:
Listed by:
Benjamin F Lang 248-835-2340,
EXP Realty
Bought with:
Camille Edwards, 6501419649
Berkshire Hathaway HomeServices Kee Realty Bham
Source: Realcomp II,MLS#: 20240007395
Facts & features
Interior
Bedrooms & bathrooms
- Bedrooms: 4
- Bathrooms: 3
- Full bathrooms: 2
- 1/2 bathrooms: 1
Primary bedroom
- Level: Entry
- Area: 266
- Dimensions: 14 x 19
Bedroom
- Level: Basement
- Area: 240
- Dimensions: 15 x 16
Bedroom
- Level: Second
- Area: 182
- Dimensions: 13 x 14
Bedroom
- Level: Second
- Area: 180
- Dimensions: 12 x 15
Primary bathroom
- Level: Entry
- Area: 143
- Dimensions: 11 x 13
Other
- Level: Second
- Area: 80
- Dimensions: 8 x 10
Other
- Level: Entry
- Area: 30
- Dimensions: 5 x 6
Other
- Level: Entry
- Area: 108
- Dimensions: 9 x 12
Flex room
- Level: Basement
- Area: 720
- Dimensions: 20 x 36
Great room
- Level: Entry
- Area: 300
- Dimensions: 15 x 20
Kitchen
- Level: Entry
- Area: 169
- Dimensions: 13 x 13
Laundry
- Level: Entry
- Area: 63
- Dimensions: 7 x 9
Heating
- ENERGYSTAR Qualified Furnace Equipment, Forced Air, Natural Gas
Cooling
- Ceiling Fans, Central Air
Appliances
- Included: Disposal, Energy Star Qualified Dryer, Energy Star Qualified Dishwasher, Energy Star Qualified Refrigerator, Energy Star Qualified Washer, Free Standing Gas Range, Microwave, Range Hood, Stainless Steel Appliances
- Laundry: Gas Dryer Hookup, Laundry Room, Washer Hookup
Features
- Entrance Foyer, High Speed Internet, Programmable Thermostat
- Basement: Finished,Full,Walk Out Access
- Has fireplace: Yes
- Fireplace features: Gas, Great Room
Interior area
- Total interior livable area: 2,750 sqft
- Finished area above ground: 2,050
- Finished area below ground: 700
Property
Parking
- Total spaces: 2
- Parking features: Two Car Garage, Attached, Direct Access, Driveway, Electricityin Garage, Garage Faces Front, Garage Door Opener
- Attached garage spaces: 2
Features
- Levels: Two
- Stories: 2
- Entry location: GroundLevelwSteps
- Patio & porch: Covered, Deck, Patio, Porch
- Exterior features: Chimney Caps, Lighting
- Pool features: None
Lot
- Size: 10,018 Square Feet
- Dimensions: 34 x 177 x 131 x 114
- Features: Level, Sprinklers
Details
- Parcel number: 1425430020
- Special conditions: Short Sale No,Standard
Construction
Type & style
- Home type: SingleFamily
- Architectural style: Colonial
- Property subtype: Single Family Residence
Materials
- Brick, Concrete
- Foundation: Basement, Poured, Sump Pump
- Roof: Asphalt
Condition
- New construction: No
- Year built: 2017
Utilities & green energy
- Electric: Circuit Breakers
- Sewer: Public Sewer
- Water: Public
- Utilities for property: Cable Available, Underground Utilities
Community & HOA
Community
- Features: Sidewalks
- Security: Security System Owned, Smoke Detectors
- Subdivision: FORESTER HILLS OCCPN 2095
HOA
- Has HOA: Yes
- Services included: Maintenance Grounds, Snow Removal
- HOA fee: $120 monthly
Location
- Region: Auburn Hills
Financial & listing details
- Price per square foot: $164/sqft
- Tax assessed value: $180,520
- Annual tax amount: $6,668
- Date on market: 2/10/2024
- Cumulative days on market: 7 days
- Listing agreement: Exclusive Right To Sell
- Listing terms: Cash,Conventional,FHA,Va Loan
Price history
| Date | Event | Price |
|---|---|---|
| 2/27/2024 | Sold | $451,000+4.9%$164/sqft |
Source:  Realcomp II #20240007395 Report a problem Realcomp II #20240007395 Report a problem | ||
| 2/13/2024 | Pending sale | $430,000$156/sqft |
Source: Realcomp II #20240007395 Report a problem | ||
| 2/10/2024 | Listed for sale | $430,000+610.7%$156/sqft |
Source: Realcomp II #20240007395 Report a problem | ||
| 2/3/2017 | Sold | $60,500$22/sqft |
Source: Public Record Report a problem | ||
Public tax history
| Year | Property taxes | Tax assessment |
|---|---|---|
| 2025 | $7,246 +5.8% | $239,260 +11.1% |
| 2024 | $6,852 +3.5% | $215,290 +19.3% |
| 2023 | $6,622 +3% | $180,520 +3.2% |
| 2022 | $6,432 -1.1% | $174,890 +3.2% |
| 2021 | $6,506 | $169,510 -1.4% |
| 2020 | -- | $171,910 -0.5% |
| 2019 | $6,276 +973.9% | $172,770 -5.3% |
| 2018 | $584 -16% | $182,410 +699% |
| 2017 | $696 | $22,830 +49.7% |
| 2016 | $696 | $15,250 +20% |
| 2015 | -- | $12,710 |
Find assessor info on the county website
Neighborhood: 48326
Nearby homes
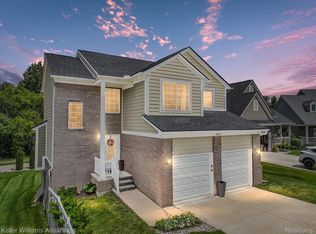
- $461,0003 bd3 ba2.4k sqft336 Beverly Ave, Auburn Hills, MI 48326Sold
- $444,9003 bd2 ba2k sqft320 Beverly Ave, Auburn Hills, MI 48326Off Market
- $486,7004 bd3 ba2.1k sqft322 Beverly Ave, Auburn Hills, MI 48326Off Market
- $444,0004 bd3 ba2.2k sqft3939 Andover Ave, Auburn Hills, MI 48326Off Market
- $416,0002 bd2 ba1.6k sqft318 Beverly Ave, Auburn Hills, MI 48326Off Market
- $353,7003 bd2 ba1.5k sqft3925 Andover Ave, Auburn Hills, MI 48326Off Market
- $446,8003 bd2 ba2k sqft324 Beverly Ave, Auburn Hills, MI 48326Off Market
- $66,000-- bd-- ba-- sqft316 Beverly Ave, Auburn Hills, MI 48326Off Market
Nearby schools
GreatSchools rating
- 4/10Auburn Elementary SchoolGrades: PK-5Distance: 1.3 mi
- 5/10Avondale Middle SchoolGrades: 6-8Distance: 2.8 mi
- 6/10Avondale High SchoolGrades: 9-12Distance: 1.4 mi
Get a cash offer in 3 minutes
Find out how much your home could sell for in as little as 3 minutes with a no-obligation cash offer.
Estimated market value
$525,000
Get a cash offer in 3 minutes
Find out how much your home could sell for in as little as 3 minutes with a no-obligation cash offer.
Estimated market value
$525,000
- Michigan
- Oakland County
- Auburn Hills
- 48326
- 332 Beverly Ave
Nearby cities
Nearby neighborhoods
Nearby zip codes
Other Auburn Hills Topics
