Amazing property located on a gorgeous lot in the heart of Wooster. While this home will need some cosmetic work to bring it back to life, the space is amazing inside and out. With over 3000 sq. ft above grade, this home features 4 bedrooms, 3.5 bath, office/bonus room, 2 fireplaces, multiple dining areas, a huge 1st floor laundry room, amazing storage/shelving/desk areas. Wonderful natural light. The 1st floor of the home consists of laundry, bedroom wit attached bath and double closets, half bath, amazing living room with great windows and space for a formal dining room on one end, a cozy family room with fireplace that has sliding doors leading to the private back yard, spacious kitchen, and additional dining area with wall of cabinetry. The second floor boast an additional bedroom with attached full bath and great closets space, 2 additional bedrooms, a large hall bath with double vanity and an amazing bonus room/office space with skylight. The lower level has so much potenti
Closed
Tax assessed value
$300,000
332 Blair Blvd, Wooster, OH 44691
4beds
3,723sqft
Single Family Residence
Built in 1967
0.46 Acres Lot
$425,700 Zestimate®
$81/sqft
$3,003 Estimated rent
Home value
$425,700
$396,000 - $460,000
$3,003/mo
Zestimate® history
Owner options
List your home for rent
$3,003/mo
Rent Zestimate®
Find your next renter with Zillow Rental Manager. Plus, with online applications, you can quickly screen prospective tenants – for free.
$3,003/mo
Rent Zestimate®
Refinance and save
$1,914/mo
Est. payment
Refinancing to a lower rate could help reduce your monthly payments and save thousands over the life of the loan.
$1,914/mo
Est. payment
Explore your selling options
Work with a Zillow partner agent
Leverage their expertise and Zillow's premium Showcase listings to get your home seen by more buyers.
Get startedList with your own agent
Get your home in front of millions of buyers by listing it on Zillow.
Learn how to do itSell it yourself
Take full control of how buyers see your home on Zillow by listing For Sale by Owner (FSBO).
List your homeWhat's special
Spacious kitchenLarge rec roomAdditional dining areaHalf bathLarge hall bathCozy family roomDouble closets
Zillow last checked:
Listing updated:
Listed by:
Amy Marinello amy@amymarinello.com(330)465-7330,
Berkshire Hathaway HomeServices Professional Realty
Bought with:
Peter Haring, 2004006075
Haring Realty Inc
Source: MLS Now,MLS#: 4476937 Originating MLS: Wayne Holmes Association of REALTORS
Originating MLS: Wayne Holmes Association of REALTORSFacts & features
Interior
Bedrooms & bathrooms
- Bedrooms: 4
- Bathrooms: 4
- Full bathrooms: 3
- 1/2 bathrooms: 1
- Main level bathrooms: 2
- Main level bedrooms: 1
Primary bedroom
- Level: First
- Dimensions: 18.00 x 12.00
Primary bedroom
- Level: Second
- Dimensions: 14.00 x 12.00
Bedroom
- Level: Second
- Dimensions: 12.00 x 11.00
Bedroom
- Level: Second
- Dimensions: 12.00 x 11.00
Bathroom
- Level: First
- Dimensions: 7.00 x 5.00
Bathroom
- Level: Second
- Dimensions: 8.00 x 6.00
Bathroom
- Level: Second
- Dimensions: 6.00 x 5.00
Dining room
- Level: First
- Dimensions: 15.00 x 11.00
Dining room
- Level: First
- Dimensions: 14.00 x 10.00
Entry foyer
- Level: First
- Dimensions: 16.00 x 9.00
Kitchen
- Level: First
- Dimensions: 14.00 x 10.00
Laundry
- Level: First
- Dimensions: 16.00 x 8.00
Living room
- Level: First
- Dimensions: 23.00 x 15.00
Office
- Level: Second
- Dimensions: 21.00 x 8.00
Recreation
- Level: First
- Dimensions: 33.00 x 15.00
Heating
- Forced Air, Fireplace(s), Gas
Cooling
- Central Air
Appliances
- Included: Dryer, Dishwasher, Range, Refrigerator, Washer
Features
- Basement: Full,Finished
- Number of fireplaces: 2
- Fireplace features: Wood Burning
Interior area
- Total structure area: 3,723
- Total interior livable area: 3,723 sqft
- Finished area above ground: 3,003
- Finished area below ground: 720
Property
Parking
- Total spaces: 2
- Parking features: Attached, Garage, Paved
- Attached garage spaces: 2
Features
- Levels: Two
- Stories: 2
- Patio & porch: Deck
Lot
- Size: 0.46 Acres
Details
- Parcel number: 6701412000
Construction
Type & style
- Home type: SingleFamily
- Architectural style: Contemporary
- Property subtype: Single Family Residence
Materials
- Brick, Wood Siding
- Roof: Asphalt,Fiberglass
Condition
- Year built: 1967
Utilities & green energy
- Water: Public
Community & HOA
Community
- Subdivision: Bloomington Heights Allotment 02
HOA
- Has HOA: No
Location
- Region: Wooster
Financial & listing details
- Price per square foot: $81/sqft
- Tax assessed value: $300,000
- Annual tax amount: $5,666
- Date on market: 9/7/2023
- Cumulative days on market: 1 day
Price history
| Date | Event | Price |
|---|---|---|
| 10/2/2023 | Sold | $300,000-4.8%$81/sqft |
Source:  MLS Now #4476937 Report a problem MLS Now #4476937 Report a problem | ||
| 9/9/2023 | Pending sale | $315,000$85/sqft |
Source: MLS Now #4476937 Report a problem | ||
| 9/7/2023 | Listed for sale | $315,000$85/sqft |
Source: MLS Now #4476937 Report a problem | ||
Public tax history
| Year | Property taxes | Tax assessment |
|---|---|---|
| 2024 | $4,354 -27.2% | $105,000 -31.6% |
| 2023 | $5,982 +14.8% | $153,520 +41% |
| 2022 | $5,212 -3.1% | $108,880 |
| 2021 | $5,376 +5.5% | $108,880 |
| 2020 | $5,097 +27.1% | $108,880 +29% |
| 2019 | $4,011 -0.3% | $84,400 |
| 2018 | $4,022 +0.6% | $84,400 |
| 2017 | $3,998 -3.7% | $84,400 +4.1% |
| 2016 | $4,153 +1.9% | $81,070 |
| 2015 | $4,077 0% | $81,070 |
| 2014 | $4,079 -0.4% | $81,070 +0.6% |
| 2013 | $4,096 +0% | $80,620 |
| 2012 | $4,095 +0.1% | $80,620 |
| 2011 | $4,091 +0.1% | $80,620 -4% |
| 2010 | $4,088 +9.9% | $83,980 |
| 2009 | $3,719 +2.5% | $83,980 |
| 2008 | $3,627 +0% | $83,980 +3.3% |
| 2007 | $3,627 -9.6% | $81,290 |
| 2006 | $4,010 | $81,290 +2% |
| 2005 | -- | $79,700 +4% |
| 2004 | $3,943 +12.2% | $76,640 |
| 2003 | $3,514 +2.4% | $76,640 |
| 2002 | $3,431 +1.5% | $76,640 +5% |
| 2001 | $3,382 -0.1% | $73,010 |
| 2000 | $3,386 | $73,010 |
Find assessor info on the county website
Neighborhood: 44691
Nearby homes
- $281,3003 bd2 ba1.8k sqft376 E Beverly Rd, Wooster, OH 44691Off Market
- $363,9003 bd3 ba1.9k sqft2207 Dorchester Rd, Wooster, OH 44691Off Market
- $6,490-- bd-- ba-- sqft2207 Dorchester Rd, Wooster, OH 44691Off Market
- $276,0003 bd3 ba1.9k sqft2206 Graustark Path, Wooster, OH 44691Sold
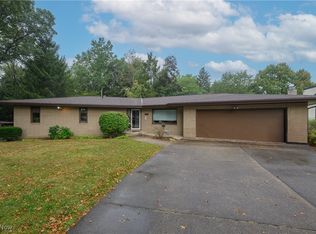
- $259,3003 bd1 ba2k sqft331 Dorchester Rd, Wooster, OH 44691Off Market
- $292,0003 bd2 ba1.6k sqft2133 Blair Blvd, Wooster, OH 44691Sold
- $14,660-- bd-- ba-- sqft301 Dorchester Rd, Wooster, OH 44691Off Market
- $323,5003 bd3 ba1.7k sqft301 Dorchester Rd, Wooster, OH 44691Off Market
Nearby schools
GreatSchools rating
- 8/10Edgewood Middle SchoolGrades: 5-7Distance: 0.4 mi
- 5/10Wooster High SchoolGrades: 8-12Distance: 0.9 mi
- 4/10Cornerstone Elementary SchoolGrades: K-4Distance: 1.5 mi
Schools provided by the listing agent
- District: Wooster City - 8510
Source: MLS Now. This data may not be complete. We recommend contacting the local school district to confirm school assignments for this home.
Get a cash offer in 3 minutes
Find out how much your home could sell for in as little as 3 minutes with a no-obligation cash offer.
Estimated market value
$425,700
Get a cash offer in 3 minutes
Find out how much your home could sell for in as little as 3 minutes with a no-obligation cash offer.
Estimated market value
$425,700
- Ohio
- Wayne County
- Wooster
- 44691
- 332 Blair Blvd
Nearby cities
Nearby zip codes
Other Wooster Topics
