PRIME LOCATION BACKING TO WOODS of Open Space of WW Twp. VILLAGE GRANDE 55+ Enjoy the serenity of the birds singing as you sit on your deck enjoying nature. Inside is 2000 sq. ft. of living space HARDWOOD FLOORS IN EVERY ROOM ( except the bathrooms) Simply gorgeous gleaming hardwood floors. Furnace and AC 2020 . Water heater 2021. You will LOVE THE GOURMET KITCHEN WITH LARGE ISLAND and bar stools. There is a WALK IN PANTRY that AMAZES EVERY GOURMET COOK. The family room boasts a GAS FIREPLACE THAT TRULY WORKS. There are built ins on either side. The Front of the house faces WEST and the BACK FACES EAST. COME AND SEE why this house should be yours. Enjoy the 55+ lifestyle of the VILLAGE GRANDE. Indoor AND Outdoor pool and ACTIVE LIFESTYLE. ONE PERSON MUST BE 55+ No children less than 19 can live here. ALL FURNITURE IS INCLUDED IN THE SALE. All furniture does not have any monetary value. If you do not want it, then they will be removed. Make your appointment today. LOCATION LOCATION LOCATION
Sold for $625,000
$625,000
332 Blanketflower Ln, West Windsor, NJ 08550
2beds
2,000sqft
Single Family Residence
Built in 2002
6,098 Square Feet Lot
$627,600 Zestimate®
$313/sqft
$3,654 Estimated rent
Home value
$627,600
$559,000 - $703,000
$3,654/mo
Zestimate® history
Owner options
List your home for rent
$3,654/mo
Rent Zestimate®
Find your next renter with Zillow Rental Manager. Plus, with online applications, you can quickly screen prospective tenants – for free.
$3,654/mo
Rent Zestimate®
Refinance and save
$4,762/mo
Est. payment
Refinancing to a lower rate could help reduce your monthly payments and save thousands over the life of the loan.
$4,762/mo
Est. payment
Explore your selling options
Work with a Zillow partner agent
Leverage their expertise and Zillow's premium Showcase listings to get your home seen by more buyers.
Get startedList with your own agent
Get your home in front of millions of buyers by listing it on Zillow.
Learn how to do itSell it yourself
Take full control of how buyers see your home on Zillow by listing For Sale by Owner (FSBO).
List your homeWhat's special
Gas fireplaceLarge islandHardwood floorsGourmet kitchenBacking to woods
Zillow last checked:
Listing updated:
Listed by:
Donna Lucarelli 609-903-9098,
Keller Williams Real Estate - Princeton
Bought with:
NON MEMBER, 0225194075
Non Subscribing Office
Source: Bright MLS,MLS#: NJME2060388
Facts & features
Interior
Bedrooms & bathrooms
- Bedrooms: 2
- Bathrooms: 2
- Full bathrooms: 2
- Main level bathrooms: 2
- Main level bedrooms: 2
Rooms
- Room types: Living Room, Dining Room, Primary Bedroom, Bedroom 2, Kitchen, Family Room, Office
Primary bedroom
- Features: Flooring - Solid Hardwood
- Level: Main
- Area: 204 Square Feet
- Dimensions: 17 X 12
Primary bedroom
- Features: Walk-In Closet(s)
- Level: Unspecified
Bedroom 2
- Features: Flooring - HardWood
- Level: Main
- Area: 154 Square Feet
- Dimensions: 14 x 11
Dining room
- Features: Flooring - Solid Hardwood
- Level: Main
- Area: 176 Square Feet
- Dimensions: 16 X 11
Family room
- Level: Main
- Area: 240 Square Feet
- Dimensions: 12 X 20
Kitchen
- Features: Kitchen - Gas Cooking, Kitchen Island, Double Sink
- Level: Main
- Area: 289 Square Feet
- Dimensions: 17 X 17
Living room
- Features: Flooring - Solid Hardwood
- Level: Main
- Area: 176 Square Feet
- Dimensions: 16 X 11
Office
- Features: Flooring - HardWood, Recessed Lighting
- Level: Main
- Area: 121 Square Feet
- Dimensions: 11 x 11
Heating
- Forced Air, Natural Gas
Cooling
- Central Air, Natural Gas
Appliances
- Included: Self Cleaning Oven, Dishwasher, Disposal, ENERGY STAR Qualified Refrigerator, Gas Water Heater
- Laundry: Main Level
Features
- Primary Bath(s), Kitchen Island, Eat-in Kitchen, Bathroom - Walk-In Shower, Breakfast Area, Built-in Features, Butlers Pantry, Ceiling Fan(s), Kitchen - Gourmet, Pantry, Recessed Lighting, 9'+ Ceilings
- Flooring: Wood, Tile/Brick
- Windows: ENERGY STAR Qualified Windows
- Has basement: No
- Number of fireplaces: 1
- Fireplace features: Marble, Gas/Propane
Interior area
- Total structure area: 2,000
- Total interior livable area: 2,000 sqft
- Finished area above ground: 2,000
- Finished area below ground: 0
Property
Parking
- Total spaces: 2
- Parking features: Garage Faces Front, Asphalt, Driveway, Attached
- Attached garage spaces: 2
- Has uncovered spaces: Yes
Accessibility
- Accessibility features: None
Features
- Levels: One
- Stories: 1
- Patio & porch: Deck
- Exterior features: Sidewalks, Street Lights, Lawn Sprinkler
- Pool features: Community
- Has spa: Yes
- Spa features: Bath
Lot
- Size: 6,098 Square Feet
- Features: Wooded
Details
- Additional structures: Above Grade, Below Grade
- Parcel number: 130003500110 13
- Zoning: PRRC
- Special conditions: Standard
- Other equipment: Intercom
Construction
Type & style
- Home type: SingleFamily
- Architectural style: Ranch/Rambler
- Property subtype: Single Family Residence
Materials
- Vinyl Siding, Brick
- Foundation: Concrete Perimeter
Condition
- Excellent
- New construction: No
- Year built: 2002
- Major remodel year: 2020
Details
- Builder model: DEERFIELD
- Builder name: SGS
Utilities & green energy
- Electric: Underground
- Sewer: Public Sewer
- Water: Public
- Utilities for property: Cable Connected
Community & HOA
Community
- Features: Pool
- Security: Fire Sprinkler System
- Senior community: Yes
- Subdivision: Vlg Grande At Bear
HOA
- Has HOA: Yes
- Amenities included: Pool, Tennis Court(s), Clubhouse, Fitness Center, Indoor Pool
- Services included: Pool(s), Common Area Maintenance, Maintenance Grounds, Snow Removal, Management
- HOA fee: $340 monthly
- HOA name: RCP MANAGEMENT
Location
- Region: West Windsor
- Municipality: WEST WINDSOR TWP
Financial & listing details
- Price per square foot: $313/sqft
- Tax assessed value: $278,300
- Annual tax amount: $8,529
- Date on market: 6/4/2025
- Listing agreement: Exclusive Right To Sell
- Inclusions: Washer Dryer Refrigerator. All Furniture. If You Do Not Want Any, It Will Be Removed. Furniture Has No Monetary Value
- Exclusions: Straw Bench In Living Area As You Enter The Home.
- Ownership: Fee Simple
Price history
| Date | Event | Price |
|---|---|---|
| 7/31/2025 | Sold | $625,000+2.5%$313/sqft |
Source:  Bright MLS #NJME2060388 Report a problem Bright MLS #NJME2060388 Report a problem | ||
| 6/20/2025 | Pending sale | $610,000$305/sqft |
Source: Bright MLS #NJME2060388 Report a problem | ||
| 6/20/2025 | Contingent | $610,000$305/sqft |
Source: Bright MLS #NJME2060388 Report a problem | ||
| 6/4/2025 | Listed for sale | $610,000+54.4%$305/sqft |
Source: Bright MLS #NJME2060388 Report a problem | ||
| 12/24/2007 | Sold | $395,000+39%$198/sqft |
Source: Public Record Report a problem | ||
| 1/13/2003 | Sold | $284,190$142/sqft |
Source: Public Record Report a problem | ||
Public tax history
| Year | Property taxes | Tax assessment |
|---|---|---|
| 2025 | $8,530 | $278,300 |
| 2024 | $8,530 +6.4% | $278,300 |
| 2023 | $8,015 +0.8% | $278,300 |
| 2022 | $7,948 +1.9% | $278,300 |
| 2021 | $7,804 +1.2% | $278,300 |
| 2020 | $7,714 +0.9% | $278,300 |
| 2019 | $7,642 +2.1% | $278,300 |
| 2018 | $7,483 +2.2% | $278,300 |
| 2017 | $7,322 +2.4% | $278,300 |
| 2016 | $7,152 +1.2% | $278,300 |
| 2015 | $7,069 +2.1% | $278,300 |
| 2014 | $6,921 +1.1% | $278,300 |
| 2013 | $6,849 | $278,300 |
Find assessor info on the county website
Neighborhood: Princeton Junction
Nearby homes
- $672,500-- bd-- ba2.3k sqft334 Blanketflower Ln, West Windsor, NJ 08550Off Market
- $718,0003 bd3 ba2.5k sqft330 Blanketflower Ln, West Windsor, NJ 08550Off Market
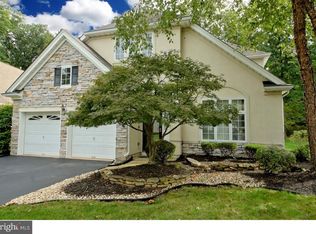
- $717,200-- bd-- ba2.3k sqft328 Blanketflower Ln, West Windsor, NJ 08550Off Market
- $534,5002 bd2 ba1.5k sqft325 Blanketflower Ln, West Windsor, NJ 08550Off Market

- $609,0002 bd2 ba2k sqft326 Blanketflower Ln, West Windsor, NJ 08550Off Market
- $676,300-- bd-- ba2.3k sqft226 Sunflower Ln, West Windsor, NJ 08550Off Market
- $663,1003 bd2 ba2.5k sqft323 Blanketflower Ln, West Windsor, NJ 08550Off Market
- $610,800-- bd-- ba2k sqft324 Blanketflower Ln, West Windsor, NJ 08550Off Market
Nearby schools
GreatSchools rating
- 8/10Village SchoolGrades: 4-5Distance: 1.3 mi
- 8/10Thomas R Grover Middle SchoolGrades: 6-8Distance: 1 mi
- 8/10West Windsor-Plains High School SouthGrades: 9-12Distance: 3.3 mi
Schools provided by the listing agent
- District: West Windsor-plainsboro Regional
Source: Bright MLS. This data may not be complete. We recommend contacting the local school district to confirm school assignments for this home.
Get a cash offer in 3 minutes
Find out how much your home could sell for in as little as 3 minutes with a no-obligation cash offer.
Estimated market value
$627,600
Get a cash offer in 3 minutes
Find out how much your home could sell for in as little as 3 minutes with a no-obligation cash offer.
Estimated market value
$627,600
- New Jersey
- Mercer County
- West Windsor Township
- 08550
- Princeton Junction
- 332 Blanketflower Ln
Nearby cities
Nearby neighborhoods
Nearby zip codes
Other West Windsor Township Topics
- Apartments for Rent in 08550
- Houses for Sale in 08550
- Houses for Rent in 08550
- 08550 Real Estate
- West Windsor Township Condos
- Houses for Sale in West Windsor Township
- Newest Listings in West Windsor Township
- West Windsor Township Home Values
- West Windsor Township Real Estate Agents
- West Windsor Township Refinance
- West Windsor Township Mortgage Rates
