Skip main navigation
Closed
  • Listed by: Coldwell Banker Realty Bedford NH
    Bought with: Coldwell Banker Realty Bedford NH
    $480,000

    332 Blevens Drive, Manchester, NH 03104

    3beds
    1,583sqft
    Single Family Residence
    Built in 1985
    7,405.2 Square Feet Lot
    $554,300 Zestimate®
    $303/sqft
    $3,238 Estimated rent

    Home value

    $554,300

    $527,000 - $582,000

    $3,238/mo

    Zestimate® history
    Loading
    Loading...

    Owner options

    List your home for rent

    $3,238/mo

    Rent Zestimate®

    Find your next renter with Zillow Rental Manager. Plus, with online applications, you can quickly screen prospective tenants – for free.

    Learn more

    $3,238/mo

    Rent Zestimate®

    Refinance and save

    $3,159/mo

    Est. payment

    Refinancing to a lower rate could help reduce your monthly payments and save thousands over the life of the loan.

    See today's rates

    $3,159/mo

    Est. payment

    Explore your selling options

    Work with a Zillow partner agent

    Leverage their expertise and Zillow's premium Showcase listings to get your home seen by more buyers.

    Get started

    List with your own agent

    Get your home in front of millions of buyers by listing it on Zillow.

    Learn how to do it

    Sell it yourself

    Take full control of how buyers see your home on Zillow by listing For Sale by Owner (FSBO).

    List your home

    What's special

    Mature landscapingBack deckBay windowWalk in closetPlenty of storage space
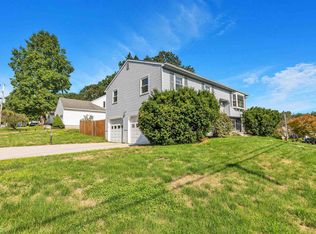
    Welcome home. This adorable cape has been lovingly maintained by the same owners for the last 30 years. It features a living room which flows into the kitchen with stainless steel appliances, a light and bright dining room with bay window and slider out to the back deck, a cozy living room with a wood burning fireplace, full bath, laundry and a bedroom on the first floor. Upstairs you will find the primary bedroom with walk in closet, another full bath and a generous sized second bedroom, currently being used as an office. Need more room? The basement is partially finished and has plenty of storage space, plus there is a 2 car garage and shed in the backyard. Beautiful, mature landscaping, herbs, flowers and privacy in the backyard. Don't Delay!

    Zillow last checked:

    Listing updated:

    Listed by:

    Lisa Wilkens,

    Coldwell Banker Realty Bedford NH Cell:603-722-8777

    Bought with:

    Meyrick F Mancebo

    Coldwell Banker Realty Bedford NH

    Source: PrimeMLS,MLS#: 4973006MLS Logo

    Facts & features

    Interior

    Bedrooms & bathrooms
    • Bedrooms: 3
    • Bathrooms: 2
    • Full bathrooms: 2
    Heating
    • Natural Gas, Baseboard
    Cooling
    • Mini Split
    Appliances
    • Included: Dishwasher, Dryer, Gas Range, Refrigerator, Washer, Natural Gas Water Heater
    • Laundry: 1st Floor Laundry
    Features
    • Dining Area, Natural Light, Natural Woodwork, Walk-in Pantry
    • Flooring: Carpet, Hardwood
    • Basement: Bulkhead,Partially Finished,Interior Stairs,Storage Space,Walk-Up Access
    • Number of fireplaces: 1
    • Fireplace features: Wood Burning, 1 Fireplace
    Interior area
    • Total structure area: 2,638
    • Total interior livable area: 1,583 sqft
    • Finished area above ground: 1,583
    • Finished area below ground: 0

    Property

    Parking
    • Total spaces: 2
    • Parking features: Paved, Auto Open, Direct Entry, Driveway, Attached
    • Garage spaces: 2
    • Has uncovered spaces: Yes
    Features
    • Levels: Two
    • Stories: 2
    • Exterior features: Deck, Shed
    • Fencing: Partial
    Lot
    • Size: 7,405 sqft
    • Features: Landscaped, Level, Subdivided, Neighborhood
    Details
    • Parcel number: MNCHM0624BB000L0026
    • Zoning description: Res

    Construction

    Type & style
    • Home type: SingleFamily
    • Architectural style: Cape
    • Property subtype: Single Family Residence
    Materials
    • Wood Frame, Vinyl Siding
    • Foundation: Poured Concrete
    • Roof: Architectural Shingle
    Condition
    • New construction: No
    • Year built: 1985

    Utilities & green energy

    • Electric: 200+ Amp Service, Circuit Breakers
    • Sewer: Public Sewer

    Community & neighborhood

    Security
    • Security features: HW/Batt Smoke Detector
    Location
    • Region: Manchester

    Other

    Other facts
    • Road surface type: Paved

    Price history

    DateEventPrice
    11/27/2023Sold$480,000+6.7%$303/sqft
    Source: PrimeMLS #4973006 Report a problem
    10/10/2023Contingent$450,000$284/sqft
    Source: PrimeMLS #4973006 Report a problem
    10/5/2023Listed for sale$450,000+11150%$284/sqft
    Source: PrimeMLS #4973006 Report a problem
    7/9/1996Sold$4,000$3/sqft
    Source: Agent Provided Report a problem

    Public tax history

    YearProperty taxesTax assessment
    2024$6,863 +7.2%$350,500 +3.3%
    2023$6,401 +3.4%$339,400
    2022$6,191 +3.2%$339,400
    2021$6,001 +0.4%$339,400 +40.1%
    2020$5,975 +1.4%$242,300
    2019$5,893 +2.7%$242,300
    2018$5,738 +1.6%$242,300
    2017$5,650 +0.8%$242,300
    2016$5,607 +1.7%$242,300 +3%
    2015$5,515 -0.3%$235,300
    2014$5,530 +6%$235,300
    2012$5,219 $235,300
    2011-- $235,300 -17.7%
    2010-- $285,800
    2009$2,621 $285,800

    Find assessor info on the county website

    Neighborhood: Straw/Smyth

    Nearby schools

    GreatSchools rating
    Schools provided by the listing agent
    • District: Manchester Sch Dst SAU #37

    Source: PrimeMLS. This data may not be complete. We recommend contacting the local school district to confirm school assignments for this home.

    Get a cash offer in 3 minutes
    Find out how much your home could sell for in as little as 3 minutes with a no-obligation cash offer.
    Estimated market value
    $554,300
    Get a cash offer in 3 minutes
    Find out how much your home could sell for in as little as 3 minutes with a no-obligation cash offer.
    Estimated market value
    $554,300