This is THE ONE you NEED TO SEE in Del Webb Southshore Falls 55+ Guard Gated Community! This highly sought after End Unit, 1,616 sq ft villa is Completely TURN-KEY FURNISHED, EVERYTHING IS INCLUDED, ALL Furniture, including Bedroom Sets, Office Furniture, T.V.s, Living Room Set, ALL Artwork and decorative items, ALL household items, from pots and pans to kitchenware... basically Everything from Soup to Nuts and Patio furniture too! Just bring your toothbrush! Meticulously maintained, MODEL PERFECT this "Cascadia" Villa has 2 main Bedrooms, 2 Baths plus Office/Flex Room(or 3rd bedroom), 2 car garage, Relaxing PRIVATE Lanai and is MOVE-IN READY!! As you step into the Foyer, you will know you've found the perfect place to call home! You will feel the Richness and Quality from the Ceilings trimmed with Crown Molding to the 14" Tiled floors accented with 5" baseboards, beautiful Engineered Hardwood Floors in the office/den (which includes double size DayBed), Chest of Drawers, and Desk set and light wood Laminate in the other Guest bedroom! The Gourmet Kitchen has Crowned top solid Light CherryWood Cabinets with Pull-Out drawer, Granite countertops, tiled backsplash, Stainless Steel Appliances, Large Pantry, Kitchen nook with table and Breakfast Bar with tiled front PLUS a Dining room area! NEW HVAC SYSTEM in 2019 and NEW WATER HEATER in 2022! The Primary Suite is very spacious with a huge Walk-in Closet plus additional wall closet, and En-Suite bathroom with GRANITE counter tops, Dual Sinks and Step-in TILED Shower with bench. The 2nd bedroom is very accommodating! The split floor plan affords your guests privacy and is just steps away from the guest bathroom, accented with Granite Counters, Tub & Shower! The Flex room makes a great office or 3rd bedroom! Inside Laundry has a NEW Washer and includes Dryer. Open Floor plan and expansive Great room with built-in Entertainment Center leads out to your Private Screened Tiled Lanai, secluded with plants and trees where you can sip your coffee in the morning or enjoy a glass of wine and entertain in the evenings! The 2 car garage has plenty of storage including work Bench and Built-in Shelving above garage door and shelves along sides, finished garage floor, utility sink, attic space and Auto Door Opener. So many extras you must see including: Screened in front tiled porch plus additional screen door, Ceiling fans throughout, Dual Pane Windows, Custom Window Treatments with mini Valances, Pull-out drawer in kitchen and security system. This Villa was originally designed as a model home and it has so many upgrades you MUST SEE! Enjoy Resort-style living in this 24-hour Guard Gated Community...Florida's Best Kept Secret Beyond Compare... Very low HOAs (NO CDDs) Pets Welcome! Spectacular recreation area in a Vacation-Style setting with Lagoon Heated pool, Resistance Pool, Spa, state-of-the-art Fitness Center, Water Aerobics, Bike Club, Walking Trails, Golf putting greens, Bocce & Pickle Ball & Tennis courts, Arts and Crafts, Billiards, Library, Card Clubs, Internet café and so many daily activities and Entertainment in the Expansive Clubhouse! Very close to World Renowned Sugar Sand beaches in any direction, Golf Courses, a public boat launch, Freedom Boat Club, Tampa Bay City Life, International Airports and Hospitals. So, Come on, get away from it all at Del Webb SouthShore Falls Paradise and Live, Laugh, and Love Life!
Sold for $295,000
Zillow last checked:
Listing updated:
Bought with:
Laura Meza, 3288014
CENTURY 21 BEGGINS ENTERPRISES
Source: Stellar MLS,MLS#: TB8473578 Originating MLS: Suncoast Tampa
Originating MLS: Suncoast Tampa
Price history
| Date | Event | Price |
|---|---|---|
| 5/5/2026 | Sold | $295,000+2.1%$183/sqft |
Source:  Stellar MLS #TB8473578 Report a problem Stellar MLS #TB8473578 Report a problem | ||
| 4/3/2026 | Pending sale | $289,000$179/sqft |
Source: Stellar MLS #TB8473578 Report a problem | ||
| 3/18/2026 | Listed for sale | $289,000$179/sqft |
Source: Stellar MLS #TB8473578 Report a problem | ||
| 3/13/2026 | Pending sale | $289,000$179/sqft |
Source: Stellar MLS #TB8473578 Report a problem | ||
| 2/6/2026 | Listed for sale | $289,000+28.4%$179/sqft |
Source: Stellar MLS #TB8473578 Report a problem | ||
| 3/14/2018 | Sold | $225,000-2.1%$139/sqft |
Source: Public Record Report a problem | ||
| 1/16/2018 | Listed for sale | $229,900+4.5%$142/sqft |
Source: RE/MAX BAYSIDE REALTY LLC #T2923645 Report a problem | ||
| 6/26/2017 | Sold | $220,000-2.2%$136/sqft |
Source: Agent Provided Report a problem | ||
| 5/8/2017 | Price change | $225,000-1.3%$139/sqft |
Source: KELLER WILLIAMS REALTY S.SHORE #T2873834 Report a problem | ||
| 4/4/2017 | Price change | $228,000+3.7%$141/sqft |
Source: KELLER WILLIAMS REALTY S.SHORE #T2873834 Report a problem | ||
| 2/20/2017 | Price change | $219,900-2.3%$136/sqft |
Source: REOZOM #A4172848 Report a problem | ||
| 1/2/2017 | Listed for sale | $225,000+55.2%$139/sqft |
Source: REOZOM #A4172848 Report a problem | ||
| 1/17/2012 | Sold | $145,000$90/sqft |
Source: Public Record Report a problem | ||
Nearby homes
- $275,4002 bd2 ba1.6k sqft334 Bluewater Falls Ct, Apollo Beach, FL 33572Off Market
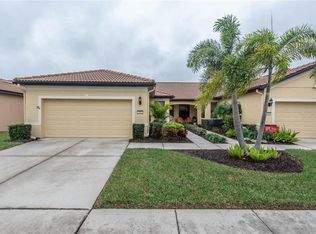
- $253,4002 bd2 ba1.4k sqft330 Bluewater Falls Ct, Apollo Beach, FL 33572Off Market

- $253,7002 bd2 ba1.4k sqft328 Bluewater Falls Ct, Apollo Beach, FL 33572Off Market
- $265,9002 bd2 ba1.4k sqft336 Bluewater Falls Ct, Apollo Beach, FL 33572Off Market

Get a cash offer in 3 minutes
Find out how much your home could sell for in as little as 3 minutes with a no-obligation cash offer.
Estimated market value
$283,000
