Skip main navigation
Off market
  • $670,100

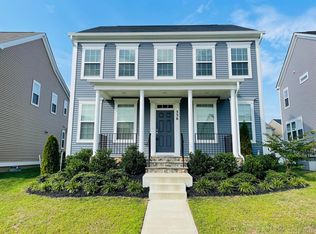
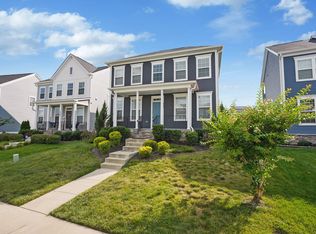
    332 Boxelder Dr, Stafford, VA 22554

    5beds
    3,189sqft
    Detached
    Built in 2019
    6,534 Square Feet Lot
    $670,100 Zestimate®
    $210/sqft
    $3,952 Estimated rent

    Home value

    $670,100

    $637,000 - $704,000

    $3,952/mo

    Zestimate® history
    Loading
    Loading...

    Owner options

    List your home for rent

    $3,952/mo

    Rent Zestimate®

    Find your next renter with Zillow Rental Manager. Plus, with online applications, you can quickly screen prospective tenants – for free.

    Learn more

    $3,952/mo

    Rent Zestimate®

    Refinance and save

    $4,112/mo

    Est. payment

    Refinancing to a lower rate could help reduce your monthly payments and save thousands over the life of the loan.

    See today's rates

    $4,112/mo

    Est. payment

    Explore your selling options

    Work with a Zillow partner agent

    Leverage their expertise and Zillow's premium Showcase listings to get your home seen by more buyers.

    Get started

    List with your own agent

    Get your home in front of millions of buyers by listing it on Zillow.

    Learn how to do it

    Sell it yourself

    Take full control of how buyers see your home on Zillow by listing For Sale by Owner (FSBO).

    List your home

    What's special

    One of Stafford's hottest, coveted subdivisions has a move in ready home just for you! Less than a year old, this 5 bedroom, 3.5 baths, three finished levels, 2 car garage home is move in ready! No waiting for builder. Seller has added a new vinyl fence in rear yard and installed whole house blinds! Check out the featured sheet in the document section for ALL the details. This home is priced to sell quick. Don't wait one day to come to this beautiful home. Schedule with your REALTOR today! This Lexington model is open and spacious. From the front door to the Foyer, the Main Level is completely open, allowing gatherings to flow easily from one space to the next with ease. The Great Room and Dining Area, open to the expansive kitchen will delight the entertainer in you. Luxury Vinyl Plank on the Main Level in the Foyer, Great Room, Kitchen, and Dining Area. The over-sized island can easily seat up to 6 people. The Foyer entrance from the attached garage includes a large Mud Room and Pantry. Upstairs The Master Bedroom and Bath and 3 generous sized additional Bedrooms are joined by a hall bath, loft area and laundry area. About Embrey Mill - Embrey Mills community is brought together through community events, Parades , contest, the Bistro, Pools and all of our other amazing amenities!* Embrey House/ Grounds Bistro & Cafe has a very large outdoor patio with large commercial grill, Patio tables, chairs , couches and view of the pool from the upper deck! The showers and gym are located on the lower level for our residents. *Knight House is set to open in Summer of 2020 and is Embrey Mill's newest community clubhouse and 2nd pool! Our first basketball court and another playground area. Our first Corn hole tournament was held here!* We have Nature Trails you can,walk or jog, bike or hike ! See photos!* Embrey Mill has plenty of parks and playground options for all ages. * Dogwood Dog Park has separate areas for both small and large dogs. See Photos.* Community Garden- Located right next to the Dogwood Dog Park!

    This property is off market, which means it's not currently listed for sale or rent on Zillow. This may be different from what's available on other websites or public sources.
    Facts & features

    Interior

    Bedrooms & bathrooms
    • Bedrooms: 5
    • Bathrooms: 4
    • Full bathrooms: 3
    • 1/2 bathrooms: 1
    Heating
    • Heat pump, Other
    Cooling
    • Central
    Appliances
    • Included: Dishwasher, Garbage disposal, Microwave, Range / Oven, Refrigerator
    Features
    • Kitchen Island, Pantry, Recessed Lighting, Walk-In Closet(s), Dining Area, Eat-in Kitchen, Open Floorplan, Upgraded Countertops, Kitchen - Table Space, Kitchen - Gourmet, Family Room Off Kitchen, Stall Shower
    • Flooring: Carpet
    • Basement: Finished
    Interior area
    • Total interior livable area: 3,189 sqft
    • Finished area below ground: 816

    Property

    Parking
    • Total spaces: 6
    • Parking features: Garage - Attached
    Features
    • Exterior features: Stone, Vinyl
    Lot
    • Size: 6,534 Square Feet
    Details
    • Parcel number: 29G6887
    • Special conditions: Standard

    Construction

    Type & style
    • Home type: SingleFamily
    • Architectural style: Colonial
    • Property subtype: Detached
    Materials
    • Frame
    • Roof: Composition
    Condition
    • Year built: 2019

    Community & HOA

    HOA
    • Has HOA: Yes
    • HOA fee: $125 monthly
    Location
    • Region: Stafford

    Financial & listing details

    • Price per square foot: $210/sqft
    • Tax assessed value: $566,500
    • Annual tax amount: $5,232

    Price history

    DateEventPrice
    2/26/2021Sold$550,000+3.8%$172/sqft
    Source: Agent Provided Report a problem
    1/21/2021Pending sale$530,000$166/sqft
    Source: Bright MLS #VAST228596 Report a problem
    1/20/2021Listed for sale$530,000+13.7%$166/sqft
    Source: Bright MLS #VAST228596 Report a problem
    4/2/2020Sold$466,000+1.3%$146/sqft
    Source: Public Record Report a problem
    2/22/2020Listed for sale$460,000+3.7%$144/sqft
    Source: Century 21 Redwood Realty #VAST218892 Report a problem
    7/8/2019Sold$443,530$139/sqft
    Source: Public Record Report a problem

    Public tax history

    YearProperty taxesTax assessment
    2025$5,232 +3.4%$566,500
    2024$5,062 +14.2%$566,500 +14.7%
    2023$4,432 +5.6%$493,800
    2022$4,197 +7.7%$493,800 +22.9%
    2021$3,898 $401,900
    2020$3,898 +41.3%$401,900 +0.2%
    2019$2,758 $401,200
    2018-- --
    Find assessor info on the county website

    Neighborhood: 22554

    Nearby schools

    GreatSchools rating
    Schools provided by the listing agent
    • Elementary: PARK RIDGE
    • Middle: H.H. POOLE
    • High: NORTH STAFFORD
    • District: STAFFORD COUNTY PUBLIC SCHOOLS

    Source: The MLS. This data may not be complete. We recommend contacting the local school district to confirm school assignments for this home.

    Get a cash offer in 3 minutes
    Find out how much your home could sell for in as little as 3 minutes with a no-obligation cash offer.
    Estimated market value
    $670,100
    Get a cash offer in 3 minutes
    Find out how much your home could sell for in as little as 3 minutes with a no-obligation cash offer.
    Estimated market value
    $670,100