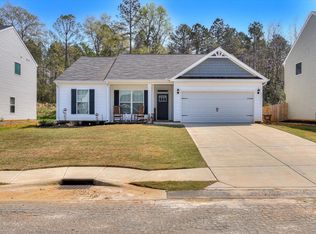
Beautiful home located in the Copperfield Subdivision on Hwy 25, close to I-20 and convenient to both Aiken and Augusta! The beautiful 3 bedroom, 2 bath ranch style home is energy efficient featuring granite countertops and stainless appliances in the kitchen, spacious family room, and a study with full glass French doors. Enjoy the master walk-in closet in the owner's suite, as well as the private owner's bath, complete with garden tub and a separate walk-in shower. This home is located in a beautiful neighborhood with sidewalk paths.
For sale
Price cut: $25K (7/8)
$250,000
332 Brass Court, Trenton, SC 29847
3beds
1,550sqft
Single Family Residence
Built in 2022
9,148 Square Feet Lot
$249,700 Zestimate®
$161/sqft
$17/mo HOA
What's special
- 130 days
- 119
- 2
Zillow last checked:
Listing updated:
Listed by:
Chemikia Johnson 803-293-8154,
GREI Realty
Source: Hive MLS,MLS#: 98256741 Originating MLS: REALTORS® of Greater Augusta
Originating MLS: REALTORS® of Greater AugustaFacts & features
Interior
Bedrooms & bathrooms
- Bedrooms: 3
- Bathrooms: 2
- Full bathrooms: 2
Rooms
- Room types: Family Room, Bedroom 3, Bedroom 2, Master Bedroom, Breakfast Room, Office, Bathroom 1, Laundry
Primary bedroom
- Level: Main
- Dimensions: 18 x 12
Bedroom 2
- Level: Main
- Dimensions: 11 x 10
Bedroom 3
- Level: Main
- Dimensions: 11 x 10
Bathroom 1
- Level: Main
- Dimensions: 7.9 x 4.9
Breakfast room
- Level: Main
- Dimensions: 11.17 x 11.08
Family room
- Level: Main
- Dimensions: 15 x 17
Kitchen
- Level: Main
- Dimensions: 10 x 11
Laundry
- Description: measurements unavailable
- Level: Main
- Dimensions: 0 x 0
Office
- Level: Main
- Dimensions: 9.9 x 13.17
Heating
- Electric, Heat Pump
Cooling
- Central Air, Ceiling Fan(s)
Appliances
- Included: Built-In Microwave, Disposal, Dishwasher
- Laundry: Dryer Hookup, Washer Hookup
Features
- Walk-in Closet(s), Pantry, Eat-in Kitchen, Walk-In Closet(s)
- Flooring: Carpet, Vinyl
- Doors: Thermal Doors
- Windows: Thermal Windows
- Basement: None
- Attic: Pull Down Stairs
- Has fireplace: No
Interior area
- Total structure area: 1,550
- Total interior livable area: 1,550 sqft
Property
Parking
- Total spaces: 2
- Parking features: Attached, Concrete, Garage
- Has attached garage: Yes
Features
- Patio & porch: Covered, Patio, Front Porch, Rear Porch
- Exterior features: Thermal Doors
Lot
- Size: 9,148 Square Feet
- Dimensions: .24
- Features: Landscaped, Sprinklers in Front, Sprinklers in Rear
Details
- Special conditions: Standard
Construction
Type & style
- Home type: SingleFamily
- Property subtype: Single Family Residence
Materials
- Vinyl Siding
- Foundation: Slab
- Roof: Composition
Condition
- New construction: No
- Year built: 2022
Utilities & green energy
- Sewer: Public Sewer
- Water: Public
- Utilities for property: Cable Available
Community & HOA
Community
- Security: Smoke Detector(s)
- Subdivision: Copperfield
HOA
- Has HOA: Yes
- Amenities included: Sidewalks, Street Lights
- HOA fee: $200 annually
Location
- Region: Trenton
Financial & listing details
- Price per square foot: $161/sqft
- Date on market: 4/24/2026
- Cumulative days on market: 130 days
- Listing agreement: Exclusive Right To Sell
- Listing terms: Cash,Conventional,FHA,VA Loan
Estimated market value
$249,700
$237,000 - $262,000
$1,855/mo
Price history
| Date | Event | Price |
|---|---|---|
| 7/24/2026 | Pending sale | $205,000$132/sqft |
Source:  Aiken MLS #223035 Report a problem Aiken MLS #223035 Report a problem | ||
| 7/8/2026 | Price change | $205,000-10.9%$132/sqft |
Source: Aiken MLS #223035 Report a problem | ||
| 7/1/2026 | Price change | $230,000-2.1%$148/sqft |
Source: Aiken MLS #223035 Report a problem | ||
| 6/17/2026 | Price change | $235,000-2.1%$152/sqft |
Source: Aiken MLS #223035 Report a problem | ||
| 5/28/2026 | Price change | $240,000-2%$155/sqft |
Source: Aiken MLS #223035 Report a problem | ||
| 5/12/2026 | Price change | $245,000-2%$158/sqft |
Source: Aiken MLS #223035 Report a problem | ||
| 4/28/2026 | Price change | $250,000-3.8%$161/sqft |
Source: Aiken MLS #223035 Report a problem | ||
| 4/24/2026 | Listed for sale | $260,000+9.9%$168/sqft |
Source: Aiken MLS #223035 Report a problem | ||
| 7/22/2022 | Sold | $236,500$153/sqft |
Source: Aiken MLS #200782 Report a problem | ||
| 4/15/2022 | Pending sale | $236,500$153/sqft |
Source: Aiken MLS #200782 Report a problem | ||
| 4/5/2022 | Listed for sale | $236,500$153/sqft |
Source: Aiken MLS #200782 Report a problem | ||
Public tax history
Tax history is unavailable.
Monthly payment
Est. payment
Payment breakdown
Explore the cost of this home by adjusting the details. Changes won't be saved.Climate risks
Neighborhood: 29847
Nearby schools
Schools provided by the listing agent
- Elementary: Parker
- Middle: JET
- High: Strom Thurmond
Source: Hive MLS. This data may not be complete. We recommend contacting the local school district to confirm school assignments for this home.

Similar homes
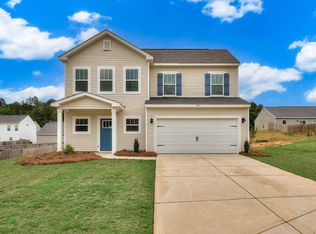
- $239,9003 bd3 ba1.4k sqft241 Silver Ct, Trenton, SC 29847For Sale
 MLS ID #223564, William Seamon, Real Broker LLC. Aiken MLS
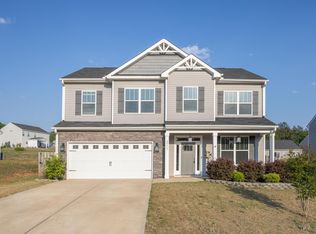
 - $325,0004 bd3 ba2.2k sqft217 Silver Ct, Trenton, SC 29847For Sale
 MLS ID #222567, Kara Gaylord, Donna Hamilton Realty. Aiken MLS
 - $249,9003 bd2 ba1.3k sqft132 Traditions Dr, Trenton, SC 29847New Construction
 MLS ID #220696, William Seamon, Real Broker LLC. Aiken MLS
 - $283,0003 bd2 ba1.6k sqft550 Taylor Pond Rd, North Augusta, SC 29860For Sale
 MLS ID #223991, Gary Melton, Keller Williams Realty Augusta Partners. Aiken MLS
 - $250,0003 bd2 ba1.6k sqft321 Sally Drive, Martinez, GA 30907For Sale
 MLS ID #100588951, Farrah Barber, Meybohm Real Estate - Evans. Hive MLS
 - $278,5003 bd2 ba1.4k sqft857 Coronet Drive, North Augusta, SC 29860For SaleMLS ID #100583783, Joseph W Cowart, RE/MAX Reinvented. Hive MLS
- $250,0003 bd2 ba1.6k sqft2312 Laurel Lane, Augusta, GA 30904For SaleMLS ID #98257316, Christine Keller, Century 21 Jeff Keller Realty. Hive MLS
- $274,9003 bd2 ba1.7k sqft1904 Robin Road, North Augusta, SC 29841For SaleMLS ID #98253861, Elizabeth Yarborough, Coldwell Banker-Watson & Knox Real Estate. Hive MLS
