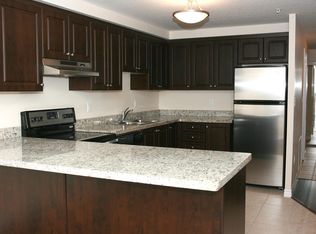
Welcome to this spacious family home situated on a very large, pie-shaped lot in a fantastic Kitchener location. Enjoy the convenience of being within walking distance to grocery stores, the public library, Grand River Collegiate Institute, Lyle Hallman Pool, and nearby trails along the Grand River. A pedestrian walkway beside the property provides easy access to Ottawa Street N. and Lackner Boulevard. The home offers a spacious and functional layout with a large living room, generously sized bedrooms, The separate side entrance to the finished basement creates an excellent potential for an in-law suite, future multi-generational living arrangement. The basement features an additional bedroom and ensuite bathroom. The primary bedroom includes a walk-in closet and private ensuite. The second floor has been updated with newer bathrooms, laminate flooring, and professionally painted neutral finishes. Major updates include new windows and doors (2020) and an aluminum roof installed in 2016 with a 99-year warranty. The owned water softener is another added benefit with no rental contract. The kitchen counter top replaced and dishwasher installed in the 2021. Ideally located just minutes from the Expressway and Bingemans, and approximately 8 minutes from the Toyota manufacturing plant. A fantastic opportunity for families looking for space, flexibility, and an excellent location!
For sale
C$799,999
332 Brembel Cres, Kitchener, ON N2B 3W9
6beds
1,588sqft
Single Family Residence, Residential
Built in 1999
2,939 Square Feet Lot
$-- Zestimate®
C$504/sqft
C$-- HOA
What's special
Spacious family homeVery large pie-shaped lotSpacious and functional layoutGenerously sized bedroomsLaminate flooringProfessionally painted neutral finishes
- 12 days
- 24
- 0
Zillow last checked:
Listing updated:
Listed by:
Asadllah Zafari, Salesperson,
HOMELIFE MIRACLE REALTY LTD.
Source: ITSO,MLS®#: 40857888Originating MLS®#: Cornerstone Association of REALTORS®
Facts & features
Interior
Bedrooms & bathrooms
- Bedrooms: 6
- Bathrooms: 3
- Full bathrooms: 2
- 1/2 bathrooms: 1
- Main level bathrooms: 1
Other
- Level: Second
Bedroom
- Level: Second
Bedroom
- Level: Second
Other
- Features: 4-Piece
- Level: Second
Bedroom
- Level: Basement
Bedroom
- Level: Basement
Bathroom
- Features: 2-Piece
- Level: Main
Bathroom
- Features: 4-Piece
- Level: Second
Bathroom
- Features: 4-Piece
- Level: Basement
Dining room
- Level: Main
Kitchen
- Level: Main
Living room
- Level: Main
Heating
- Forced Air, Natural Gas
Cooling
- Central Air
Appliances
- Included: Water Heater, Water Softener, Dishwasher, Dryer, Gas Oven/Range, Refrigerator, Stove, Washer
Features
- Central Vacuum, Auto Garage Door Remote(s)
- Basement: Separate Entrance,Full,Finished
- Has fireplace: No
Interior area
- Total structure area: 1,953
- Total interior livable area: 1,588 sqft
- Finished area above ground: 1,588
- Finished area below ground: 365
Video & virtual tour
Property
Parking
- Total spaces: 6.5
- Parking features: Attached Garage, Garage Door Opener, Outside/Surface/Open, Private Drive Double Wide
- Attached garage spaces: 1.5
- Uncovered spaces: 5
Features
- Stories: 2
- Frontage type: North
- Frontage length: 19.54
Lot
- Size: 2,939 Square Feet
- Dimensions: 19.54 x 150.42
- Features: Urban, Highway Access
Details
- Parcel number: 227131057
- Zoning: R6
Construction
Type & style
- Home type: SingleFamily
- Architectural style: Traditional
- Property subtype: Single Family Residence, Residential
Materials
- Brick, Vinyl Siding
- Foundation: Poured Concrete
- Roof: Metal
Condition
- 16-30 Years
- New construction: No
- Year built: 1999
Utilities & green energy
- Sewer: Sewer (Municipal)
- Water: Municipal
Community & HOA
Location
- Region: Kitchener
Financial & listing details
- Price per square foot: C$504/sqft
- Annual tax amount: C$5,919
- Date on market: 8/24/2026
- Inclusions: Central Vac, Dishwasher, Dryer, Garage Door Opener, Gas Oven/Range, Refrigerator, Stove, Washer, Central Vac, Dishwasher, Dryer, Garage Door Opener, Refrigerator, Stove, Washer
Price history
| Date | Event | Price |
|---|---|---|
| 8/24/2026 | Listed for sale | C$799,999C$504/sqft |
Source: ITSO #40857888 Report a problem | ||
Public tax history
Tax history is unavailable.
Climate risks
Neighborhood: Grand River North
Nearby schools
GreatSchools rating
No schools nearby
We couldn't find any schools near this home.

Similar homes
- C$799,9005 bd4 ba1.7k sqft21 Halliwell Dr, Kitchener, ON N2B 2M5For Sale
 MLS ID #40857810, Alejandra Ivic, Salesperson, RE/MAX Twin City Realty Inc.. ITSO
 - C$749,9993 bd4 ba1.6k sqft508 Veronica Dr, Kitchener, ON N2A 4E8For Sale
 MLS ID #40860762, Tony Johal, Broker, RE/MAX TWIN CITY REALTY INC.. ITSO
 - C$699,9003 bd3 ba1.5k sqft103 Gay Cres, Kitchener, ON N2A 2C2For Sale
 MLS ID #40847105, Christine Just, Salesperson, Peak Realty Ltd.. ITSO
 - C$950,0004 bd3 ba1.3k sqft112 Michener Cres, Kitchener, ON N2A 3T8For Sale
 MLS ID #40860613, Mila Kolovic, Salesperson, KELLER WILLIAMS INNOVATION REALTY. ITSO
