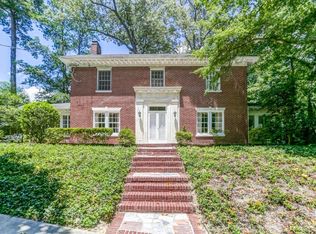
A RARE SETTING IN GARDEN HILLS—1.40 acres overlooking Sunny Brook Park. The largest and most private lot in the neighborhood, ideally positioned directly across from the park and close proximity to the Garden Hills pool, playground, and soccer field. Listed on the National Register of Historic Places, this 1935 residence is rich in character, showcasing original details, 10’ ceilings, and timeless architectural charm. Expansive living spaces include four distinct living areas—a gracious living room with stone fireplace, an elegant formal dining room, a wood-paneled den, and a light-filled sunroom with sweeping park views. The kitchen is appointed with Carrara marble, stainless steel appliances, an island, wet bar, and adjoining breakfast room. A main-level bedroom and full bath offer flexibility for guests. Upstairs, the spacious primary suite with fireplace is complemented by an additional bedroom and full bath. A walk-in attic provides excellent storage or the opportunity to create an en suite bath. The daylight terrace level includes a bonus room, laundry, and additional storage. Outdoors, a screened porch overlooks the expansive, private grounds—an incredibly rare, park-like setting. A detached two-car garage is accompanied by the original guest house with half bath, offering an exceptional opportunity for renovation (plans and variance available). Renovate, expand, or reimagine—an exceptional opportunity to create something truly special in one of Buckhead’s most sought-after neighborhoods. Enhanced by a one-year-old roof, fresh interior and exterior paint, and meticulous maintenance throughout. Please do not walk property without permission.
Closed
$1,585,000
332 Brentwood Dr NE, Atlanta, GA 30305
3beds
3,958sqft
Single Family Residence, Residential
Built in 1935
1.4 Acres Lot
$1,585,500 Zestimate®
$400/sqft
$5,017 Estimated rent
Home value
$1,585,500
$1.49M - $1.68M
$5,017/mo
Zestimate® history
Owner options
List your home for rent
$5,017/mo
Rent Zestimate®
Find your next renter with Zillow Rental Manager. Plus, with online applications, you can quickly screen prospective tenants – for free.
$5,017/mo
Rent Zestimate®
Refinance and save
$7,837/mo
Est. payment
Refinancing to a lower rate could help reduce your monthly payments and save thousands over the life of the loan.
$7,837/mo
Est. payment
Explore your selling options
Work with a Zillow partner agent
Leverage their expertise and Zillow's premium Showcase listings to get your home seen by more buyers.
Get startedList with your own agent
Get your home in front of millions of buyers by listing it on Zillow.
Learn how to do itSell it yourself
Take full control of how buyers see your home on Zillow by listing For Sale by Owner (FSBO).
List your homeWhat's special
Detached two-car garageRich in characterExpansive living spacesOriginal detailsStainless steel appliancesAdjoining breakfast roomTimeless architectural charm
Zillow last checked:
Listing updated:
Listed by:
ELIZABETH KING,
Dorsey Alston Realtors 404-352-2010
Bought with:
CATHY BOSTON, 129131
HOME Luxury Real Estate
Source: FMLS GA,MLS#: 7754289
Facts & features
Interior
Bedrooms & bathrooms
- Bedrooms: 3
- Bathrooms: 2
- Full bathrooms: 2
- Main level bathrooms: 1
- Main level bedrooms: 1
Rooms
- Room types: Attic, Bonus Room, Den, Dining Room, Living Room, Sun Room
Primary bedroom
- Features: Oversized Master
- Level: Oversized Master
Bedroom
- Features: Oversized Master
Primary bathroom
- Features: Tub/Shower Combo
Dining room
- Features: Seats 12+, Separate Dining Room
Kitchen
- Features: Breakfast Bar, Breakfast Room, Cabinets White, Kitchen Island, Stone Counters
Heating
- Forced Air, Natural Gas
Cooling
- Ceiling Fan(s), Central Air, Electric
Appliances
- Included: Dishwasher, Disposal, Dryer, Gas Cooktop, Gas Water Heater, Microwave, Self Cleaning Oven, Washer
- Laundry: In Basement, Laundry Room, Lower Level, Sink
Features
- Crown Molding, Entrance Foyer, High Ceilings 9 ft Upper, High Ceilings 10 ft Main, High Speed Internet, Walk-In Closet(s), Wet Bar
- Flooring: Hardwood, Marble, Stone
- Windows: Wood Frames
- Basement: Daylight,Exterior Entry,Finished,Full,Interior Entry,Unfinished
- Number of fireplaces: 2
- Fireplace features: Family Room, Masonry, Master Bedroom
- Common walls with other units/homes: No Common Walls
Interior area
- Total structure area: 3,958
- Total interior livable area: 3,958 sqft
- Finished area above ground: 2,653
- Finished area below ground: 1,295
Property
Parking
- Total spaces: 2
- Parking features: Detached, Driveway, Garage
- Garage spaces: 2
- Has uncovered spaces: Yes
Accessibility
- Accessibility features: None
Features
- Levels: Two
- Stories: 2
- Patio & porch: Front Porch, Glass Enclosed, Patio, Rear Porch, Screened
- Exterior features: Gas Grill, No Dock
- Pool features: None
- Spa features: None
- Fencing: None
- Has view: Yes
- View description: Park/Greenbelt
- Waterfront features: None
- Body of water: None
Lot
- Size: 1.4 Acres
- Features: Back Yard, Front Yard, Landscaped, Sprinklers In Front, Sprinklers In Rear
Details
- Additional structures: Guest House
- Parcel number: 17 006000050063
- Other equipment: Dehumidifier
- Horse amenities: None
Construction
Type & style
- Home type: SingleFamily
- Architectural style: Bungalow,Cottage,Traditional
- Property subtype: Single Family Residence, Residential
Materials
- Brick 4 Sides, Shingle Siding
- Foundation: Brick/Mortar
- Roof: Composition
Condition
- Resale
- New construction: No
- Year built: 1935
Utilities & green energy
- Electric: 220 Volts
- Sewer: Public Sewer
- Water: Public
- Utilities for property: Cable Available, Electricity Available, Natural Gas Available, Phone Available, Sewer Available, Water Available
Green energy
- Energy efficient items: None
- Energy generation: None
Community & HOA
Community
- Features: Clubhouse, Near Public Transport, Near Schools, Near Shopping, Park, Playground, Pool, Restaurant, Sidewalks, Street Lights
- Security: Carbon Monoxide Detector(s), Security Gate, Security System Owned
- Subdivision: Garden Hills
HOA
- Has HOA: No
Location
- Region: Atlanta
Financial & listing details
- Price per square foot: $400/sqft
- Tax assessed value: $1,438,800
- Annual tax amount: $18,289
- Date on market: 4/17/2026
- Cumulative days on market: 107 days
- Electric utility on property: Yes
- Road surface type: Asphalt
Price history
| Date | Event | Price |
|---|---|---|
| 7/1/2026 | Sold | $1,585,000-10.7%$400/sqft |
Source:  FMLS GA #7754289 Report a problem FMLS GA #7754289 Report a problem | ||
| 6/21/2026 | Pending sale | $1,775,000$448/sqft |
Source: FMLS GA #7754289 Report a problem | ||
| 4/17/2026 | Listed for sale | $1,775,000-6.6%$448/sqft |
Source: FMLS GA #7754289 Report a problem | ||
| 4/15/2026 | Listing removed | $1,900,000$480/sqft |
Source: FMLS GA #7721155 Report a problem | ||
| 3/24/2026 | Price change | $1,900,000-5%$480/sqft |
Source: FMLS GA #7721155 Report a problem | ||
| 2/19/2026 | Listed for sale | $1,999,000-8.9%$505/sqft |
Source: FMLS GA #7721155 Report a problem | ||
| 12/15/2025 | Listing removed | $2,195,000$555/sqft |
Source: FMLS GA #7682422 Report a problem | ||
| 11/19/2025 | Listed for sale | $2,195,000$555/sqft |
Source: FMLS GA #7682422 Report a problem | ||
Public tax history
| Year | Property taxes | Tax assessment |
|---|---|---|
| 2025 | $18,289 +25.3% | $575,520 +40.4% |
| 2024 | $14,600 +34.1% | $410,000 |
| 2023 | $10,885 -16.8% | $410,000 -5% |
| 2022 | $13,086 -4.7% | $431,600 +7.2% |
| 2021 | $13,727 -9.1% | $402,440 +10.4% |
| 2020 | $15,098 +3% | $364,680 -1.9% |
| 2019 | $14,660 | $371,800 -2.3% |
| 2018 | $14,660 | $380,400 +17.5% |
| 2017 | $14,660 +10.5% | $323,760 |
| 2016 | $13,263 -0.3% | $323,760 |
| 2015 | $13,308 +10.8% | $323,760 +10% |
| 2014 | $12,009 +5.2% | $294,400 +2% |
| 2013 | $11,418 +4.1% | $288,600 +4.3% |
| 2012 | $10,963 | $276,800 |
| 2011 | -- | $276,800 -7% |
| 2010 | $11,985 +400.6% | $297,480 |
| 2009 | $2,394 | $297,480 |
| 2008 | -- | $297,480 0% |
| 2007 | $3,133 | $297,520 +17.4% |
| 2005 | -- | $253,360 +7.8% |
| 2004 | $2,527 -72.8% | $235,040 +2.1% |
| 2003 | $9,295 +254.4% | $230,240 +3.2% |
| 2002 | $2,623 -66.2% | $223,120 +11.7% |
| 2001 | $7,758 | $199,760 |
Find assessor info on the county website
Neighborhood: Garden Hills
Nearby homes
- $2,061,2003 bd3 ba3.2k sqft320 Brentwood Dr NE, Atlanta, GA 30305Off Market

- $3,552,2004 bd6 ba5.7k sqft340 Brentwood Dr NE, Atlanta, GA 30305Off Market
- $1,838,1004 bd3 ba4.5k sqft350 Brentwood Dr NE, Atlanta, GA 30305Off Market
- $1,573,0004 bd3 ba2.9k sqft318 Brentwood Dr NE, Atlanta, GA 30305Off Market
- $1,749,7005 bd5 ba3.1k sqft309 Delmont Dr NE, Atlanta, GA 30305Off Market
- $--1 bd1 ba600 sqft311 Delmont Dr NE #B, Atlanta, GA 30305Off Market
- $1,743,2005 bd5 ba3.8k sqft313 Delmont Dr NE, Atlanta, GA 30305Off Market
- $684,0001 bd1 ba990 sqft315 Delmont Dr NE, Atlanta, GA 30305Off Market
Nearby schools
GreatSchools rating
- 7/10Garden Hills Elementary SchoolGrades: PK-5Distance: 0.1 mi
- 8/10Sutton Middle SchoolGrades: 6-8Distance: 1.7 mi
- 7/10North Atlanta High SchoolGrades: 9-12Distance: 4.6 mi
Schools provided by the listing agent
- Elementary: Garden Hills
- Middle: Willis A. Sutton
- High: North Atlanta
Source: FMLS GA. This data may not be complete. We recommend contacting the local school district to confirm school assignments for this home.
Get a cash offer in 3 minutes
Find out how much your home could sell for in as little as 3 minutes with a no-obligation cash offer.
Estimated market value
$1,585,500
Get a cash offer in 3 minutes
Find out how much your home could sell for in as little as 3 minutes with a no-obligation cash offer.
Estimated market value
$1,585,500
- Georgia
- Fulton County
- Atlanta
- 30305
- Garden Hills
- 332 Brentwood Dr NE
Nearby cities
Nearby neighborhoods
Nearby zip codes
Other Atlanta Topics
