Skip main navigation
Closed
  • $529,000

    332 Bridle Path Ln, Ormond Beach, FL 32174

    3beds
    1,844sqft
    Single Family Residence, Residential
    Built in 2012
    1.07 Acres Lot
    $539,600 Zestimate®
    $287/sqft
    $2,527 Estimated rent

    Home value

    $539,600

    $513,000 - $567,000

    $2,527/mo

    Zestimate® history
    Loading
    Loading...

    Owner options

    List your home for rent

    $2,527/mo

    Rent Zestimate®

    Find your next renter with Zillow Rental Manager. Plus, with online applications, you can quickly screen prospective tenants – for free.

    Learn more

    $2,527/mo

    Rent Zestimate®

    Refinance and save

    $3,645/mo

    Est. payment

    Refinancing to a lower rate could help reduce your monthly payments and save thousands over the life of the loan.

    See today's rates

    $3,645/mo

    Est. payment

    Explore your selling options

    Work with a Zillow partner agent

    Leverage their expertise and Zillow's premium Showcase listings to get your home seen by more buyers.

    Get started

    List with your own agent

    Get your home in front of millions of buyers by listing it on Zillow.

    Learn how to do it

    Sell it yourself

    Take full control of how buyers see your home on Zillow by listing For Sale by Owner (FSBO).

    List your home

    What's special

    Turn keyUpscale country livingExquisite cabinetsClimate controlled mega garageVaulted and tray ceilingsOpen conceptElectric front gate
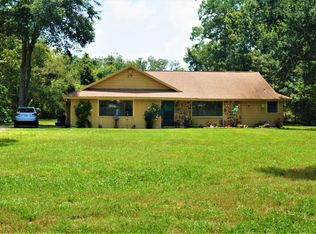
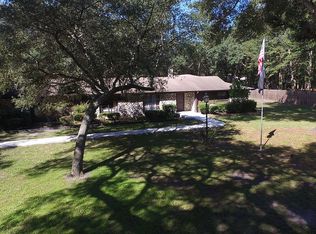
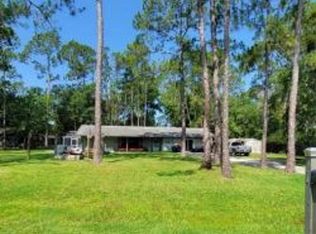
    Quiet, private, upscale country living at its finest, a climate controlled MEGA garage suitable for RV/boat/more, TURN KEY, minutes from Ormond amenities, & just 20 minutes to the beach This custom built Vanacore home sits on a landscaped one acre private southern paradise, and is full of phenomenal upgrades. You'll feel secure as you pull through the electric front gate and into the beautifully fenced & landscaped yard. Entering the home, the foyer greets you with warm bamboo hardwood flooring & leads to an open concept, vaulted ceiling, main living area--rich in technological features & stylish high end upgrades. This bright and open 3 Bedroom 2 Bath home features vaulted and tray ceilings. Kitchen has exquisite cabinets, huge 11'X 3' island, wine & coffee bar, water softener, MO & reverse osmosis system. With inside laundry, upgrades everywhere, & serene views of the parklike backyard -you immediately see no detail has been overlooked. The primary suite continues to impress with custom tray ceilings, soaking tub, double vanity, and ample walk in closets- a perfect retreat. The home is fortified with Bahama Window Shutters, Rolling Electric Shutters, Security Cameras and motion lighting. Also featured is an unsurpassed, climate controlled 24'X45.3' "ultimate man cave" garage for cars, boats, toys, gym, workshop, et all. Extensive list of upgrades available upon request includes: updated appliances, induction cooktop (also plumbed for gas), hardwoods, tankless hot water heater, gutter guards, whole-home surge protection, & termite bond. Enjoy back porch country coffee from the screened lanai looking across your estate, and still be on the beach in 20 minutes.

    Zillow last checked:

    Listing updated:

    Listed by:

    Todd Hammond 386-233-5957,

    Realty Pros Assured

    Bought with:

    Patty Hart, 3328245

    Downtown Realty & Investments

    Source: DBAMLS,MLS#: 1121060MLS Logo

    Facts & features

    Interior

    Bedrooms & bathrooms
    • Bedrooms: 3
    • Bathrooms: 2
    • Full bathrooms: 2
    Bedroom 1
    • Level: Main
    • Area: 196 Square Feet
    • Dimensions: 14.00 x 14.00
    Bedroom 2
    • Level: Main
    • Area: 132 Square Feet
    • Dimensions: 11.00 x 12.00
    Bedroom 3
    • Level: Main
    • Area: 132 Square Feet
    • Dimensions: 11.00 x 12.00
    Dining room
    • Level: Main
    • Area: 130 Square Feet
    • Dimensions: 10.00 x 13.00
    Family room
    • Level: Main
    • Area: 306 Square Feet
    • Dimensions: 17.00 x 18.00
    Kitchen
    • Level: Main
    • Area: 140 Square Feet
    • Dimensions: 10.00 x 14.00
    Other
    • Description: Patio/Deck
    • Level: Main
    • Area: 135 Square Feet
    • Dimensions: 9.00 x 15.00
    Utility room
    • Level: Main
    • Area: 54 Square Feet
    • Dimensions: 6.00 x 9.00
    Heating
    • Central
    Cooling
    • Central Air
    Appliances
    • Included: Refrigerator, Gas Cooktop, Electric Range, Electric Cooktop, Dishwasher
    Features
    • Ceiling Fan(s), Split Bedrooms
    • Flooring: Tile, Wood
    • Windows: Storm Shutters
    Interior area
    • Total structure area: 2,450
    • Total interior livable area: 1,844 sqft

    Property

    Parking
    • Total spaces: 2
    • Parking features: Attached, Detached, RV Access/Parking
    • Attached garage spaces: 2
    Features
    • Levels: One
    • Stories: 1
    • Patio & porch: Deck, Patio, Rear Porch, Screened
    • Fencing: Fenced
    Lot
    • Size: 1.07 Acres
    • Dimensions: 1.07 acre
    • Features: Zero Lot Line
    Details
    • Additional structures: Workshop
    • Parcel number: 1914314980001900000
    • Zoning description: Single Family

    Construction

    Type & style
    • Home type: SingleFamily
    • Architectural style: Ranch,Other
    • Property subtype: Single Family Residence, Residential
    Materials
    • Block, Concrete, Stucco
    • Roof: Shingle
    Condition
    • New construction: No
    • Year built: 2012

    Utilities & green energy

    • Sewer: Septic Tank
    • Water: Well

    Community & neighborhood

    Security
    • Security features: Other
    Location
    • Region: Ormond Beach
    • Subdivision: Oak Ridge Condo

    Other

    Other facts
    • Listing terms: FHA,VA Loan
    • Road surface type: Paved

    Price history

    DateEventPrice
    4/10/2024Sold$529,000-1.9%$287/sqft
    Source: DBAMLS #1121060 Report a problem
    3/22/2024Contingent$539,000$292/sqft
    Source: DBAMLS #1121060 Report a problem
    3/18/2024Listed for sale$539,000+89.8%$292/sqft
    Source: DBAMLS #1121060 Report a problem
    5/29/2015Sold$284,000-5.3%$154/sqft
    Source: DBAMLS #569787 Report a problem
    2/19/2015Listed for sale$299,900+445.3%$163/sqft
    Source: Realty Pros Assured #569787 Report a problem
    11/4/2011Sold$55,000$30/sqft
    Source: Public Record Report a problem
    7/20/2011Listing removed$55,000$30/sqft
    Source: Realty Pros & Associates #514814 Report a problem
    3/24/2011Listed for sale$55,000$30/sqft
    Source: Realty Pros & Associates #514814 Report a problem

    Public tax history

    YearProperty taxesTax assessment
    2024$3,677 +2.2%$274,436 +3%
    2023$3,597 +5.8%$266,442 +3%
    2022$3,400 +1.9%$258,681 +3%
    2021$3,336 +0.2%$251,146 +1.4%
    2020$3,330 +1.1%$247,679 +2.3%
    2019$3,293 -0.2%$242,110 +1.9%
    2018$3,299 +1.1%$237,596 +2.1%
    2017$3,264 $232,709 +2.1%
    2016$3,264 +1%$227,923 +34.8%
    2015$3,231 +39.3%$169,022 +0.8%
    2014$2,320 $167,681 +1.5%
    2013-- $165,203 +313%
    2012-- $40,000
    2011-- $40,000 -24.5%
    2010-- $53,000 -29.8%
    2009-- $75,500 -15.2%
    2008-- $89,000
    2007-- $89,000 -38.3%
    2006-- $144,200 +397.2%
    2005-- $29,000 -74.7%
    2004-- $114,712

    Find assessor info on the county website

    Neighborhood: 32174

    Nearby schools

    GreatSchools rating
    Get a cash offer in 3 minutes
    Find out how much your home could sell for in as little as 3 minutes with a no-obligation cash offer.
    Estimated market value
    $539,600
    Get a cash offer in 3 minutes
    Find out how much your home could sell for in as little as 3 minutes with a no-obligation cash offer.
    Estimated market value
    $539,600