Stately Brick Estate on 3.1 (+/-) Acres in Stonebrook Farms! Set on 3.1 (+/-) breathtaking acres, this 4-bedroom, 3.5-bath sanctuary delivers an ideal blend of luxury, space, and convenience. Accentuated by warm exterior architectural lighting and lush landscaping, the main floor showcases gleaming hardwoods, classic crown molding, a private office, and a warm living room with a gas fireplace. The gourmet kitchen boasts custom cabinetry and granite countertops, leading out to an expansive rear sunroom designed to capture panoramic setting views year round. The primary suite is a sanctuary of its own with a tiled shower and jetted tub. Downstairs, the finished walk-out lower level serves as a premier entertainment space with a kitchenette, custom built-ins, full bath, and bedroom. Complete with a 3-car garage with bonus space above, this estate is a rare find.
For sale
Price cut: $10K (8/15)
$629,900
332 Bridle Run, Somerset, KY 42503
4beds
4,700sqft
Single Family Residence
Built in 2009
3.13 Acres Lot
$604,500 Zestimate®
$134/sqft
$-- HOA
What's special
Classic crown moldingLush landscapingStately brick estateGourmet kitchenFinished walk-out lower levelCustom built-insPrivate office
- 21 days |
- 901 |
- 49 |
Likely to sell faster than
Zillow last checked:
Listing updated:
Listed by:
Tod Bertram 606-278-0138,
Weichert Realtors Ford Brothers, Inc.
Source: Imagine MLS,MLS#: 26020028
Facts & features
Interior
Bedrooms & bathrooms
- Bedrooms: 4
- Bathrooms: 4
- Full bathrooms: 3
- 1/2 bathrooms: 1
Primary bedroom
- Level: First
Bathroom 2
- Level: First
Bathroom 3
- Level: First
Bathroom 4
- Level: Lower
Family room
- Level: Lower
Great room
- Level: First
Kitchen
- Level: First
Office
- Level: First
Utility room
- Level: First
Heating
- Heat Pump
Cooling
- Heat Pump
Appliances
- Included: Dishwasher, Microwave, Refrigerator, Range
- Laundry: Electric Dryer Hookup, Washer Hookup
Features
- Eat-in Kitchen
- Flooring: Carpet, Tile, Wood
- Basement: Finished,Full
- Number of fireplaces: 1
- Fireplace features: Great Room
Interior area
- Total structure area: 4,700
- Total interior livable area: 4,700 sqft
- Finished area above ground: 2,860
- Finished area below ground: 1,840
Property
Parking
- Total spaces: 4
- Parking features: Attached Garage, Basement
- Garage spaces: 4
Features
- Levels: One
Lot
- Size: 3.13 Acres
- Features: Landscaped, Few Trees
Details
- Parcel number: 0590043.7
Construction
Type & style
- Home type: SingleFamily
- Architectural style: Ranch
- Property subtype: Single Family Residence
Materials
- Brick Veneer
- Foundation: Concrete Perimeter
- Roof: Dimensional Style
Condition
- Year built: 2009
Utilities & green energy
- Sewer: Septic Tank
- Water: Public
Community & HOA
HOA
- Has HOA: No
Location
- Region: Somerset
Financial & listing details
- Price per square foot: $134/sqft
- Tax assessed value: $505,000
- Annual tax amount: $3,813
- Date on market: 7/31/2026
Estimated market value
$604,500
$574,000 - $635,000
$3,102/mo
Price history
| Date | Event | Price |
|---|---|---|
| 8/15/2026 | Price change | $629,900-1.6%$134/sqft |
Source:  Imagine MLS #26020028 Report a problem Imagine MLS #26020028 Report a problem | ||
| 7/31/2026 | Listed for sale | $639,900+26.7%$136/sqft |
Source: Imagine MLS #26020028 Report a problem | ||
| 10/5/2021 | Sold | $505,000-8.2%$107/sqft |
Source: Imagine MLS #20116699 Report a problem | ||
| 9/10/2021 | Pending sale | $549,900$117/sqft |
Source: Imagine MLS #20116699 Report a problem | ||
| 8/16/2021 | Listed for sale | $549,900-1.8%$117/sqft |
Source:  SLCBOR #40844 Report a problem SLCBOR #40844 Report a problem | ||
| 7/29/2021 | Contingent | $559,900$119/sqft |
Source: SLCBOR #40844 Report a problem | ||
| 6/7/2021 | Listed for sale | $559,900+71%$119/sqft |
Source: Owner Report a problem | ||
| 7/1/2013 | Sold | $327,500$70/sqft |
Source: Public Record Report a problem | ||
Public tax history
| Year | Property taxes | Tax assessment |
|---|---|---|
| 2024 | $3,813 | $505,000 |
| 2023 | -- | $505,000 |
| 2022 | -- | $505,000 +36.5% |
| 2021 | -- | $370,000 |
| 2020 | $3,062 | $370,000 +13% |
| 2019 | $3,062 +9.3% | $327,500 |
| 2018 | $2,800 +1.6% | $327,500 |
| 2017 | $2,756 +2% | $327,500 |
| 2016 | $2,702 | $327,500 |
| 2015 | $2,702 +5.1% | $327,500 |
| 2014 | $2,571 +3.8% | $327,500 -4.2% |
| 2010 | $2,476 | $342,000 |
Find assessor info on the county website
Monthly payment
Est. payment
Payment breakdown
Explore the cost of this home by adjusting the details. Changes won't be saved.Climate risks
Neighborhood: 42503
Nearby schools
GreatSchools rating
- 8/10Pulaski Elementary SchoolGrades: K-5Distance: 2.3 mi
- 7/10Northern Middle SchoolGrades: 6-8Distance: 1.6 mi
- 8/10Pulaski County High SchoolGrades: 9-12Distance: 2.1 mi
Schools provided by the listing agent
- Elementary: Northern
- Middle: North Middle
- High: Pulaski Co
Source: Imagine MLS. This data may not be complete. We recommend contacting the local school district to confirm school assignments for this home.
- $352,800-- bd-- ba-- sqft340 Bridle Run, Somerset, KY 42503Off Market
- $527,100-- bd2 ba-- sqft228 Bridle Run, Somerset, KY 42503Off Market
- $557,500-- bd3 ba-- sqft120 Bridle Run, Somerset, KY 42503Off Market
- $575,9004 bd4 ba5.3k sqft339 Bridle Run, Somerset, KY 42503Off Market
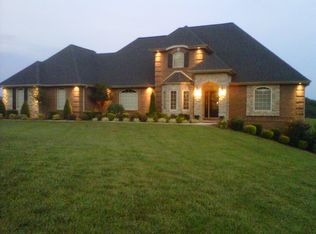
- $183,600-- bd-- ba-- sqftBridle Run, Somerset, KY 42503Off Market
- $487,900-- bd3 ba-- sqft331 Bridle Run, Somerset, KY 42503Off Market
- $693,400-- bd4 ba-- sqft1132 Campground Rd, Somerset, KY 42503Off Market
- $663,0004 bd5 ba4.9k sqft185 Bridle Run, Somerset, KY 42503Sold
A local agent can set up tours, give advice and negotiate with sellers.
A local lender can help you make sure your offer is ready when you are.
Similar homes
- $650,0004 bd3 ba4.3k sqft3823 Hickory Hill Dr, Somerset, KY 42503For Sale
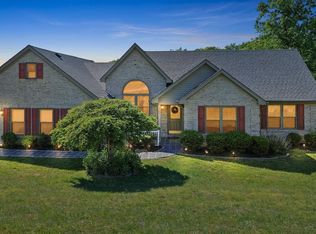
 MLS ID #26010272, Sherri Frye, Godby Realty & Auction. Imagine MLS
 - $459,0004 bd3 ba4.3k sqft78 Woodhaven Ct, Somerset, KY 42503For Sale

 MLS ID #1723816, Elizabeth Monarch, EXP Realty LLC. Metro Search Inc. LLC DBA Apex MLS
 - $699,0005 bd5 ba5.8k sqft3800 Highway 39, Somerset, KY 42503For Sale
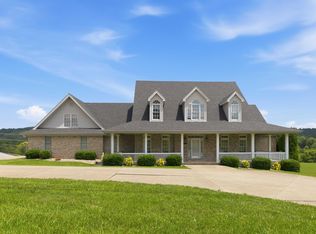 MLS ID #26013583, Cassandra Akin, Weichert Realtors Ford Brothers, Inc.. Imagine MLS
 - $499,0006 bd4 ba3.9k sqft223 Sycamore Springs Dr, Somerset, KY 42503For Sale
 MLS ID #26014255, Jill Haseotes, Eagle Realty & Development LLC. Imagine MLS
 - $579,0004 bd3 ba3k sqft271 Bluegrass Mdw, Somerset, KY 42503For SaleMLS ID #26013654, Alisha Burton, CENTURY 21 Advantage Realty. Imagine MLS
- $699,9006 bd3 ba4.7k sqft278 Overview Dr, Somerset, KY 42503For SaleMLS ID #25502396, Mike Hines, Lake Cumberland Real Estate Professionals. Imagine MLS
- $789,9005 bd4 ba3.9k sqft2003 Merlin Ave, Somerset, KY 42503For SaleMLS ID #26013706, The Dream Team Real Estate Professionals - Dreama Bolin, Lake Cumberland Real Estate Professionals. Imagine MLS
- $605,0003 bd3 ba2.8k sqft75 Ferry Hill Dr, Somerset, KY 42503For SaleMLS ID #26002990, David Sparks, CENTURY 21 Advantage Realty. Imagine MLS
- $525,0004 bd3 ba3.6k sqft58 Lake Ridge Rd, Somerset, KY 42503For SaleMLS ID #26022018, Millie King Weaver, Keller Williams Bluegrass Realty - Lake Cumberland. Imagine MLS
- $655,0005 bd4 ba4.3k sqft312 George St, Somerset, KY 42503For SaleMLS ID #26011584, Lindsey Bivens, Berkshire Hathaway de Movellan Properties. Imagine MLS
- $500,0005 bd4 ba5.1k sqft3934 Hickory Hill Dr, Somerset, KY 42503For SaleMLS ID #26018992, Jordan Adkins, Keller Williams Commonwealth - Somerset. Imagine MLS
- $619,9703 bd3 ba3.7k sqft3839 Rush Branch Rd, Somerset, KY 42501For SaleMLS ID #26022178, Robert Reynolds, CENTURY 21 Advantage Realty. Imagine MLS
- $625,5005 bd4 ba5k sqft80 Kolsons Landing Dr, Somerset, KY 42503For SaleMLS ID #26002922, Kathy Price Sears, CENTURY 21 Advantage Realty. Imagine MLS
- $715,0005 bd5 ba5.5k sqft74 Antler Ct, Somerset, KY 42503For SaleMLS ID #26016560, Gina Hill, Lake Cumberland Real Estate Professionals. Imagine MLS
- $937,0004 bd5 ba4k sqft491 Pumphouse Rd, Somerset, KY 42503For SaleMLS ID #26004285, Jill Haseotes, Eagle Realty & Development LLC. Imagine MLS
- $689,0004 bd4 ba3.6k sqft115 Esplanade Dr, Somerset, KY 42503For SaleMLS ID #26007672, Jill Haseotes, Eagle Realty & Development LLC. Imagine MLS
- $650,0005 bd3 ba4k sqft512 Water Cliff Dr, Somerset, KY 42503For SaleMLS ID #26004247, Lula Jean Burton, RE/MAX LakeTime Realty. Imagine MLS
- $450,0003 bd3 ba2.4k sqft90 Owens Ferry Rd, Somerset, KY 42503For SaleMLS ID #26021481, The Dream Team Real Estate Professionals - Dreama Bolin, Lake Cumberland Real Estate Professionals. Imagine MLS
- $674,9004 bd4 ba4.7k sqft207 Lake Cliff Dr, Somerset, KY 42503For SaleMLS ID #26004611, Eric Smith, RE/MAX Creative Realty. Imagine MLS
- $549,9004 bd3 ba3.6k sqft367 Natures Valley Dr, Somerset, KY 42503For SaleMLS ID #26019141, Matthew Fouch, Keller Williams Commonwealth - Somerset. Imagine MLS
