Skip main navigation
Sold
  • $294,000

    332 Brixton Woods East Dr, Pittsboro, IN 46167

    3beds
    1,577sqft
    Residential, Single Family Residence
    Built in 2001
    6,969 Square Feet Lot
    $296,900 Zestimate®
    $186/sqft
    $1,928 Estimated rent

    Home value

    $296,900

    $273,000 - $324,000

    $1,928/mo

    Zestimate® history
    Loading
    Loading...

    Owner options

    List your home for rent

    $1,928/mo

    Rent Zestimate®

    Find your next renter with Zillow Rental Manager. Plus, with online applications, you can quickly screen prospective tenants – for free.

    Learn more

    $1,928/mo

    Rent Zestimate®

    Refinance and save

    $2,058/mo

    Est. payment

    Refinancing to a lower rate could help reduce your monthly payments and save thousands over the life of the loan.

    See today's rates

    $2,058/mo

    Est. payment

    Explore your selling options

    Work with a Zillow partner agent

    Leverage their expertise and Zillow's premium Showcase listings to get your home seen by more buyers.

    Get started

    List with your own agent

    Get your home in front of millions of buyers by listing it on Zillow.

    Learn how to do it

    Sell it yourself

    Take full control of how buyers see your home on Zillow by listing For Sale by Owner (FSBO).

    List your home

    What's special

    Convenient outdoor storageFresh neutral paint
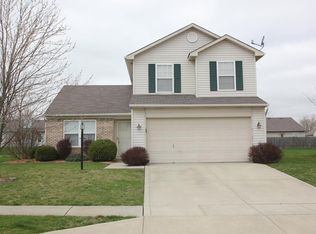
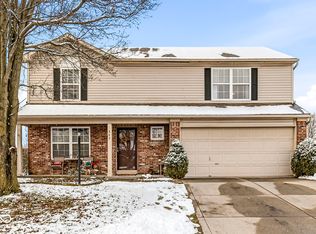
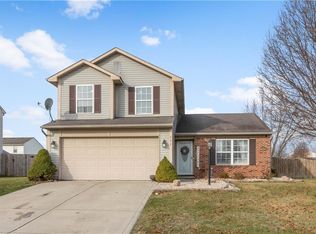
    Welcome home to this beautifully maintained 3-bedroom, 2.5-bath residence located in the highly sought-after Tri-West School District. You will love the style, care, and move-in-ready quality this home offering 1,577 square feet of thoughtfully designed living space, this home features an open floor plan with vaulted ceilings that create a bright, airy feel. Laminate hardwood floors run throughout the entire home, complemented by fresh, neutral paint and updated lighting and window treatments that elevate the home's aesthetics and design. Kitchen boasts a unique large island, elevated backsplash and shelving. A brand-new roof was installed in October 2025, providing peace of mind for years to come. Step outside to enjoy a large paver patio, perfect for entertaining, along with a 6-foot wooden privacy fence and convenient outdoor storage. Homes in this exceptional condition are hard to find.

    Zillow last checked:

    Listing updated:

    Listed by:

    Rachael Phillips 317-679-1226,

    In-Site Real Estate Services

    Bought with:

    Nicholas Laviolette

    Compass Indiana, LLC

    Cyndi Flores

    Compass Indiana, LLC

    Source: MIBOR as distributed by MLS GRID,MLS#: 22079967MLS Logo

    Facts & features

    Interior

    Bedrooms & bathrooms
    • Bedrooms: 3
    • Bathrooms: 3
    • Full bathrooms: 2
    • 1/2 bathrooms: 1
    • Main level bathrooms: 1
    Primary bedroom
    • Level: Upper
    • Area: 196 Square Feet
    • Dimensions: 14x14
    Bedroom 2
    • Level: Upper
    • Area: 110 Square Feet
    • Dimensions: 11x10
    Bedroom 3
    • Level: Upper
    • Area: 99 Square Feet
    • Dimensions: 11x9
    Breakfast room
    • Level: Main
    • Area: 120 Square Feet
    • Dimensions: 15x8
    Family room
    • Level: Main
    • Area: 260 Square Feet
    • Dimensions: 20x13
    Kitchen
    • Level: Main
    • Area: 300 Square Feet
    • Dimensions: 15x20
    Heating
    • Forced Air, Heat Pump
    Cooling
    • Central Air, Heat Pump
    Appliances
    • Included: Dishwasher, Electric Water Heater, Disposal, Microwave, Electric Oven, Refrigerator
    • Laundry: Laundry Closet, Main Level
    Features
    • Attic Access, Built-in Features, Kitchen Island, High Speed Internet, Eat-in Kitchen, Walk-In Closet(s)
    • Windows: Wood Work Painted
    • Has basement: No
    • Attic: Access Only
    • Number of fireplaces: 1
    • Fireplace features: Family Room, Masonry, Wood Burning
    Interior area
    • Total structure area: 1,577
    • Total interior livable area: 1,577 sqft

    Property

    Parking
    • Total spaces: 2
    • Parking features: Attached
    • Attached garage spaces: 2
    • Details: Garage Parking Other(Garage Door Opener)
    Features
    • Levels: Two
    • Stories: 2
    • Patio & porch: No Maintenance, Patio
    • Exterior features: Playground
    • Fencing: Fenced,Full,Privacy
    Lot
    • Size: 6,969 Square Feet
    • Features: Sidewalks
    Details
    • Additional structures: Storage
    • Parcel number: 320705188008000019
    • Special conditions: None
    • Horse amenities: None

    Construction

    Type & style
    • Home type: SingleFamily
    • Architectural style: Traditional
    • Property subtype: Residential, Single Family Residence
    Materials
    • Brick, Vinyl Siding, Vinyl With Brick
    • Foundation: Slab
    Condition
    • Updated/Remodeled
    • New construction: No
    • Year built: 2001

    Utilities & green energy

    • Electric: 200+ Amp Service
    • Water: Public
    • Utilities for property: Electricity Connected, Sewer Connected, Water Connected

    Community & HOA

    Community
    • Security: Smoke Detector(s)
    • Subdivision: Brixton Woods
    HOA
    • Has HOA: Yes
    • Amenities included: Insurance, Maintenance, Management
    • Services included: Association Home Owners, Entrance Common, Insurance, Maintenance, Management
    • HOA fee: $250 annually
    • HOA phone: 317-541-0018
    Location
    • Region: Pittsboro

    Financial & listing details

    • Price per square foot: $186/sqft
    • Annual tax amount: $2,122
    • Date on market: 1/14/2026
    • Cumulative days on market: 5 days
    • Electric utility on property: Yes

    Price history

    DateEventPrice
    2/18/2026Sold$294,000+1.7%$186/sqft
    Source: MIBOR as distributed by MLS GRID #22079967 Report a problem
    1/20/2026Pending sale$289,000$183/sqft
    Source: MIBOR as distributed by MLS GRID #22079967 Report a problem
    1/14/2026Listed for sale$289,000$183/sqft
    Source: MIBOR as distributed by MLS GRID #22079967 Report a problem

    Public tax history

    Tax history is unavailable.

    Neighborhood: 46167

    Nearby schools

    GreatSchools rating
    Schools provided by the listing agent
    • Elementary: Pittsboro Primary School
    • Middle: Tri-West Middle School
    • High: Tri-West Senior High School

    Source: MIBOR as distributed by MLS GRID. This data may not be complete. We recommend contacting the local school district to confirm school assignments for this home.

    Get a cash offer in 3 minutes
    Find out how much your home could sell for in as little as 3 minutes with a no-obligation cash offer.
    Estimated market value
    $296,900
    Get a cash offer in 3 minutes
    Find out how much your home could sell for in as little as 3 minutes with a no-obligation cash offer.
    Estimated market value
    $296,900