Open Concept 3 Bedroom 2 Bath Ranch with over 1500 sq ft. Built in 2008 with 2 Car Garage and no HOA! Front Covered entry with new storm door leads to the large living room featuring hardwood flooring - vaulted ceilings and skylight open to dining and updated kitchen with island - custom stone work - pantry - ceramic floor and new counters. 08x09 office area off kitchen, nice guest with ceramic flooring, bedrooms have hardwood flooring and vaulted ceilings including the owner's suite with updated bath including walk-in shower with custom ceramic - lots of closet space and sliding doors to patio with hot tub and gazebo, laundry room has ceramic flooring and door to the finished garage, updated Andersen windows, central air new furnace 2021 and more, close to downtown Chesterton - Toll Road and South Shore!
Pending
Price cut: $20K (5/25)
$304,900
332 Carey Ln, Chesterton, IN 46304
3beds
1,520sqft
Single Family Residence
Built in 2008
0 Square Feet Lot
$301,600 Zestimate®
$201/sqft
$-- HOA
What's special
Central airOpen conceptVaulted ceilingsCustom stone workUpdated kitchen with islandUpdated andersen windowsNew counters
- 55 days |
- 96 |
- 3 |
Likely to sell faster than
Zillow last checked:
Listing updated:
Listed by:
Kelly White,
McColly Real Estate 219-762-8578,
Miriam Hill,
McColly Real Estate
Source: NIRA as distributed by MLS GRID,MLS#: 839168
Facts & features
Interior
Bedrooms & bathrooms
- Bedrooms: 3
- Bathrooms: 2
- Full bathrooms: 1
- 3/4 bathrooms: 1
Rooms
- Room types: Bathroom, Primary Bedroom, Living Room, Laundry, Kitchen, Dining Room, Bedroom 3, Bedroom 2
Primary bedroom
- Description: V-ceiling, Hardwood Flooring
- Level: Main
- Area: 280
- Dimensions: 20.0 x 14.0
Bedroom 2
- Description: Hardwood Flooring, C-fan, v-ceiling
- Level: Main
- Area: 110
- Dimensions: 11.0 x 10.0
Bedroom 3
- Description: Hardwood Flooring, v-ceiling
- Level: Main
- Area: 110
- Dimensions: 11.0 x 10.0
Dining room
- Description: Hardwood Flooring
- Level: Main
- Area: 121
- Dimensions: 11.0 x 11.0
Kitchen
- Description: Hardwood Flooring
- Level: Main
- Area: 210
- Dimensions: 15.0 x 14.0
Laundry
- Description: Ceramic Flooring
- Level: Main
- Area: 30
- Dimensions: 5.0 x 6.0
Living room
- Description: Hardwood Flooring
- Level: Main
- Area: 224
- Dimensions: 14.0 x 16.0
Heating
- Forced Air
Appliances
- Included: Dryer, Washer, Refrigerator, Range, Gas Water Heater, Dishwasher
- Laundry: Main Level
Features
- Ceiling Fan(s), Country Kitchen, Vaulted Ceiling(s), Stone Counters, Open Floorplan
- Basement: Crawl Space
- Has fireplace: No
Interior area
- Total structure area: 1,520
- Total interior livable area: 1,520 sqft
- Finished area above ground: 1,520
Property
Parking
- Total spaces: 2
- Parking features: Attached, Garage Faces Front, Driveway, Garage Door Opener
- Attached garage spaces: 2
- Has uncovered spaces: Yes
Features
- Levels: One
- Exterior features: Rain Gutters
- Has view: Yes
- View description: Neighborhood
Lot
- Size: 0 Square Feet
- Features: Back Yard
Details
- Parcel number: 640336256009000023
- Special conditions: None
Construction
Type & style
- Home type: SingleFamily
- Property subtype: Single Family Residence
Condition
- New construction: No
- Year built: 2008
Utilities & green energy
- Sewer: Public Sewer
- Water: Public
Community & HOA
Community
- Subdivision: Touch Of Green
HOA
- Has HOA: No
Location
- Region: Chesterton
Financial & listing details
- Price per square foot: $201/sqft
- Tax assessed value: $284,000
- Annual tax amount: $3,096
- Date on market: 5/19/2026
- Listing agreement: Exclusive Right To Sell
- Listing terms: Cash,VA Loan,FHA,Conventional
- Road surface type: Paved
Estimated market value
$301,600
$287,000 - $317,000
$2,565/mo
Price history
| Date | Event | Price |
|---|---|---|
| 6/10/2026 | Pending sale | $304,900$201/sqft |
Source:  NIRA as distributed by MLS GRID #839168 Report a problem NIRA as distributed by MLS GRID #839168 Report a problem | ||
| 5/25/2026 | Price change | $304,900-6.2%$201/sqft |
Source: NIRA as distributed by MLS GRID #839168 Report a problem | ||
| 5/19/2026 | Listed for sale | $324,900+85.7%$214/sqft |
Source: NIRA as distributed by MLS GRID #839168 Report a problem | ||
| 9/28/2013 | Listing removed | $175,000$115/sqft |
Source: McColly Real Estate #336140 Report a problem | ||
| 9/10/2013 | Pending sale | $175,000$115/sqft |
Source: McColly Real Estate #336140 Report a problem | ||
| 9/6/2013 | Listed for sale | $175,000+5.7%$115/sqft |
Source: McColly Real Estate #336140 Report a problem | ||
| 4/25/2008 | Sold | $165,500$109/sqft |
Source: NIRA as distributed by MLS GRID #191870 Report a problem | ||
Public tax history
| Year | Property taxes | Tax assessment |
|---|---|---|
| 2025 | $3,092 +5.6% | $284,000 +2% |
| 2024 | $2,927 +8.5% | $278,400 +5.3% |
| 2023 | $2,699 +11.8% | $264,400 +9.1% |
| 2022 | $2,413 +2% | $242,300 +11.5% |
| 2021 | $2,366 +12.1% | $217,300 +1.9% |
| 2020 | $2,111 +1.9% | $213,200 +11.7% |
| 2019 | $2,072 +7.4% | $190,900 +2.8% |
| 2018 | $1,928 | $185,700 +4.2% |
| 2017 | $1,928 +8.3% | $178,200 +2.8% |
| 2016 | $1,780 -5.7% | $173,400 +4.5% |
| 2014 | $1,887 +9% | $166,000 +4.9% |
| 2013 | $1,731 +8.3% | $158,200 -1% |
| 2012 | $1,598 +8.2% | $159,800 +0.1% |
| 2011 | $1,477 +4.3% | $159,700 +1.5% |
| 2010 | $1,416 +6.5% | $157,400 +1.9% |
| 2009 | $1,330 | $154,400 +154300% |
| 2006 | -- | $100 |
Find assessor info on the county website
Monthly payment
Est. payment
Payment breakdown
Explore the cost of this home by adjusting the details. Changes won't be saved.Climate risks
Neighborhood: 46304
Nearby schools
GreatSchools rating
- 9/10Westchester Intermediate SchoolGrades: 5-6Distance: 1.1 mi
- 2/10Northwest Indiana Online SchoolGrades: K-12Distance: 0.4 mi
- 9/10Chesterton Senior High SchoolGrades: 9-12Distance: 1.9 mi
- $308,2003 bd2 ba1.4k sqft346 Carey Ln, Chesterton, IN 46304Off Market
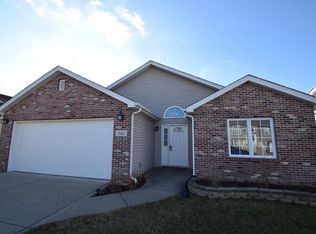
- $287,4003 bd2 ba1.3k sqft316 Carey Ln, Chesterton, IN 46304Off Market
- $343,2004 bd2 ba2.2k sqft331 Larkin Ln, Chesterton, IN 46304Off Market
- $358,9004 bd3 ba2k sqft345 Larkin Ln, Chesterton, IN 46304Off Market
- $343,8004 bd3 ba1.9k sqft362 Carey Ln, Chesterton, IN 46304Off Market
- $360,0003 bd3 ba2.1k sqft315 Larkin Ln, Chesterton, IN 46304Sold
- $100-- bd-- ba-- sqftShamrock Dr, Chesterton, IN 46304Off Market
- $100-- bd-- ba-- sqftShamrock Dr, Chesterton, IN 46304Off Market
A local agent can set up tours, give advice and negotiate with sellers.
Similar homes
- $299,0003 bd2 ba1.5k sqft1749 Green Meadow Ln, Chesterton, IN 46304For Sale

 MLS ID #839746, Diana Smoot, McColly Real Estate. NIRA as distributed by MLS GRID
 - $320,0004 bd2 ba1.8k sqft590 E Oak Hill Rd, Porter, IN 46304For Sale
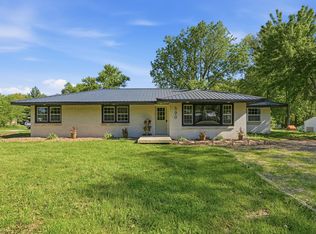 MLS ID #838795, Audrey Lemmons, Coldwell Banker Realty. NIRA as distributed by MLS GRID
 - $339,9004 bd2 ba2.2k sqft769 S Calumet Rd, Chesterton, IN 46304For Sale
 MLS ID #838403, Carla Ebert-Kienitz, Century 21 Circle. NIRA as distributed by MLS GRID
 - $313,9004 bd2 ba1.7k sqft1412 Essex Dr, Porter, IN 46304For Sale
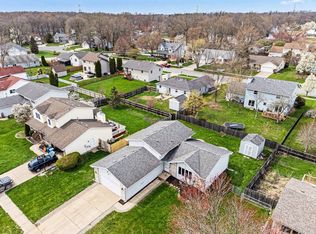 MLS ID #837043, Nicholas Scalise, Listing Leaders. NIRA as distributed by MLS GRID
 - $215,0003 bd1 ba1.1k sqft407 Michigami Trl, Porter, IN 46304For SaleMLS ID #835565, Stephanie Cowger, Blackrock Real Estate Services. NIRA as distributed by MLS GRID
- $374,9004 bd2 ba1.9k sqft3624 Fairway Dr, Chesterton, IN 46304For SaleMLS ID #840771, Geremy Rinker, @properties/Christie's Intl RE. NIRA as distributed by MLS GRID
- $245,0002 bd2 ba1.4k sqft1796 Texas St, Chesterton, IN 46304For SaleMLS ID #841348, Silvia Fonseca, Coldwell Banker Realty. NIRA as distributed by MLS GRID
- $329,9004 bd4 ba1.4k sqft3454 N 725 W, Michigan City, IN 46360For SaleMLS ID #842049, Shama Khan-Pugh, Listing Leaders Northwest. NIRA as distributed by MLS GRID
- $299,0003 bd2 ba1k sqft5793 Paula Ave, Portage, IN 46368For SaleMLS ID #838225, Nicholas Scalise, Listing Leaders. NIRA as distributed by MLS GRID
- $295,9003 bd2 ba1.7k sqft5467 Osage Ave, Portage, IN 46368For SaleMLS ID #841298, Tonanzin Farriols, Redfin. NIRA as distributed by MLS GRID
- $279,9003 bd2 ba1.3k sqft2853 Teresa St, Portage, IN 46368For SaleMLS ID #840236, Ashlan Siford, MTM Realty Group. NIRA as distributed by MLS GRID
- $349,9003 bd2 ba1.4k sqft2100 E 9th Pl, Hobart, IN 46342For SaleMLS ID #842087, Samantha Taylor-Lechert, Ginter Realty. NIRA as distributed by MLS GRID
- $299,0003 bd3 ba2.2k sqft5550 Evergreen Ave, Portage, IN 46368For SaleMLS ID #837397, Sherri Colville, Century 21 Circle. NIRA as distributed by MLS GRID
- $339,9003 bd2 ba1.5k sqft7506 W 350 N, Michigan City, IN 46360For SaleMLS ID #841342, Ashley Kohler, Century 21 Circle. NIRA as distributed by MLS GRID
- $299,0003 bd2 ba1.1k sqft1001 W 39th Ave, Hobart, IN 46342For SaleMLS ID #841660, Michele Civanich, BHHS Indiana Realty. NIRA as distributed by MLS GRID
- $320,0003 bd2 ba1.7k sqft340 Independence Dr, Valparaiso, IN 46383For SaleMLS ID #839111, Christopher Pumroy, Listing Leaders. NIRA as distributed by MLS GRID
- $285,0003 bd2 ba1.5k sqft10615 Pike St, Winfield, IN 46307For SaleMLS ID #841659, Christine Benko, SCHUPP Real Estate. NIRA as distributed by MLS GRID
- $299,0003 bd2 ba1.7k sqft9 Hickory Dr, Hobart, IN 46342For SaleMLS ID #840005, Dennis Durk, Banga Realty, LLC. NIRA as distributed by MLS GRID
- $310,0003 bd2 ba1.3k sqft1385 Brandywine Rd, Crown Pt, IN 46307For SaleMLS ID #838532, Vanessa Kwasny, Century 21 Circle. NIRA as distributed by MLS GRID
- $340,0003 bd2 ba1.8k sqft2790 Emerson St, Portage, IN 46368For SaleMLS ID #841012, Matthew Lionberg, Weichert Realtors - Shoreline. NIRA as distributed by MLS GRID
