Skip main navigation
Off market
  • $634,900

    332 Carriage Dr, Mount Royal, NJ 08061

    4beds
    2,720sqft
    SingleFamily
    Built in 2012
    0.28 Acres Lot
    $634,900 Zestimate®
    $233/sqft
    $3,759 Estimated rent

    Home value

    $634,900

    $603,000 - $667,000

    $3,759/mo

    Zestimate® history
    Loading
    Loading...

    Owner options

    List your home for rent

    $3,759/mo

    Rent Zestimate®

    Find your next renter with Zillow Rental Manager. Plus, with online applications, you can quickly screen prospective tenants – for free.

    Learn more

    $3,759/mo

    Rent Zestimate®

    Refinance and save

    $4,649/mo

    Est. payment

    Refinancing to a lower rate could help reduce your monthly payments and save thousands over the life of the loan.

    See today's rates

    $4,649/mo

    Est. payment

    Explore your selling options

    Work with a Zillow partner agent

    Leverage their expertise and Zillow's premium Showcase listings to get your home seen by more buyers.

    Get started

    List with your own agent

    Get your home in front of millions of buyers by listing it on Zillow.

    Learn how to do it

    Sell it yourself

    Take full control of how buyers see your home on Zillow by listing For Sale by Owner (FSBO).

    List your home

    What's special

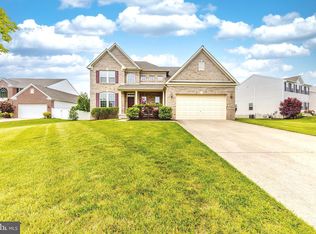
    Move right into this beautiful Ravenna model by Ryan homes that shows like a model home in desirable Greenwich Crossing in Mount Royal (East Greenwich Twp). This absolutely gorgeous home is in pristine condition!! Walk into this home onto beautiful hardwood floors that extend throughout entire first floor. On the left side of entrance way is a nice size living room, to the right is a dining room with a GORGEOUS chandelier with upgraded dimmer. Straight back, you find a very large entertaining space which is a large family room, kitchen, and morning room/breakfast room combination. It is absolutely STUNNING. Large kitchen with a breakfast bar and a spacious pantry, beautiful upgraded cabinets, GRANITE countertops, striking stone backsplash, recessed lighting, one-year old stainless steel refrigerator and dishwasher, large island with seating for two, and a gas stove. The kitchen is open to a large family room and breakfast room with tons of windows. The family room is a nice size with added windows for sunlight and recessed lighting. Off kitchen is a mud room area with a coat closet, half bathroom, and convenient FIRST FLOOR OFFICE!! Upstairs you have three nice size spare bedrooms, second floor laundry with double-load washer, two linen closets, and a spacious master suite. The master suite is large with beautiful full bathroom with shower, sunken tub, double sinks, and tile floors. The hall bathroom also has double sinks and tile floors. Relax on warm summer afternoons on the BEAUTIFUL custom TREX DECK (21x18) directly off the morning room. Large backyard with VINYL fencing (approx 1yr). FULL FINISHED BASEMENT in immaculate condition with a family room area, large playroom, nice size storage room (14x14) and another storage area/workshop. Sprinkler system covering entire property, HARDWOOD stairs to second floor, two car garage w/two garage door openers, professionally painted throughout the entire house, NEST thermostat, hard-wired for ethernet on al

    This property is off market, which means it's not currently listed for sale or rent on Zillow. This may be different from what's available on other websites or public sources.

    Facts & features

    Interior

    Bedrooms & bathrooms
    • Bedrooms: 4
    • Bathrooms: 3
    • Full bathrooms: 2
    • 1/2 bathrooms: 1
    Heating
    • Gas
    Cooling
    • Central
    Appliances
    • Included: Refrigerator
    Features
    • Master Bath(s), CeilngFan(s), Dining Area, Butlers Pantry
    • Flooring: Hardwood
    Interior area
    • Total interior livable area: 2,720 sqft

    Property

    Parking
    • Parking features: Garage - Attached
    Lot
    • Size: 0.28 Acres
    Details
    • Parcel number: 03014030100006

    Construction

    Type & style
    • Home type: SingleFamily
    • Architectural style: Traditional
    Condition
    • Year built: 2012

    Community & HOA

    HOA
    • Has HOA: Yes
    • HOA fee: $49 monthly
    Location
    • Region: Mount Royal

    Financial & listing details

    • Price per square foot: $233/sqft
    • Tax assessed value: $373,000
    • Annual tax amount: $11,858

    Price history

    DateEventPrice
    12/4/2018Sold$360,000-1.3%$132/sqft
    Source: Public Record Report a problem
    10/11/2018Pending sale$364,900$134/sqft
    Source: RE/MAX PREFERRED #1006983858 Report a problem
    9/25/2018Listed for sale$364,900+11.6%$134/sqft
    Source: RE/MAX Preferred-Sewell #1006983858 Report a problem
    2/14/2012Sold$326,902+175.9%$120/sqft
    Source: Public Record Report a problem
    11/4/2011Sold$118,500$44/sqft
    Source: Public Record Report a problem

    Public tax history

    YearProperty taxesTax assessment
    2025$11,858 $373,000
    2024$11,858 +3.3%$373,000 +5.3%
    2023$11,481 +8.3%$354,300
    2022$10,597 -0.7%$354,300
    2021$10,668 +0.6%$354,300
    2020$10,608 -3.7%$354,300
    2019$11,019 $354,300 +6%
    2018$11,019 +2.5%$334,200
    2017$10,748 +4.3%$334,200
    2016$10,300 +6.6%$334,200
    2015$9,665 +2.7%$334,200
    2014$9,411 +4.7%$334,200
    2013$8,990 $334,200
    Find assessor info on the county website

    Neighborhood: 08061

    Nearby schools

    GreatSchools rating
    Schools provided by the listing agent
    • District: East Greenwich Township Public Schools

    Source: The MLS. This data may not be complete. We recommend contacting the local school district to confirm school assignments for this home.

    Get a cash offer in 3 minutes
    Find out how much your home could sell for in as little as 3 minutes with a no-obligation cash offer.
    Estimated market value
    $634,900
    Get a cash offer in 3 minutes
    Find out how much your home could sell for in as little as 3 minutes with a no-obligation cash offer.
    Estimated market value
    $634,900