Gorgeous one Story home in the heart of Henderson. Features a bright open floor including a spacious kitchen to dinning room design. A very cozy and welcoming retreat. Walking distance to a wonderful downtown. Fenced and clear back yard. Includes extra rooms and storage area. Lots of parking space. Great opportunity for first time home buyers or investor looking for CASH FLOW. Convenient to US-1/ 85.
For sale
Price cut: $10.9K (6/12)
$154,000
332 Chavasse Ave, Henderson, NC 27536
3beds
1,306sqft
Single Family Residence
Built in 1950
0.3 Acres Lot
$-- Zestimate®
$118/sqft
$-- HOA
What's special
Bright open floorLots of parking spaceCozy and welcoming retreat
- 230 days
- 174
- 11
Zillow last checked:
Listing updated:
Listed by:
Linda Guadalupe Escobar 919-702-6844,
Movil Realty
Source: Doorify MLS,MLS#: 10142745
Facts & features
Interior
Bedrooms & bathrooms
- Bedrooms: 3
- Bathrooms: 1
- Full bathrooms: 1
- Main level bedrooms: 3
Primary bedroom
- Level: Main
Bedroom 2
- Level: Main
Bedroom 3
- Level: Main
Primary bathroom
- Level: Main
Bonus room
- Level: Additional
Dining room
- Level: Main
Kitchen
- Level: Main
Laundry
- Level: Main
Heating
- Space Heater
Cooling
- Window Unit(s)
Appliances
- Included: Electric Water Heater, Oven, Refrigerator, Water Heater
Features
- Flooring: Varies
- Common walls with other units/homes: No Common Walls
Interior area
- Total structure area: 1,306
- Total interior livable area: 1,306 sqft
- Finished area above ground: 1,306
- Finished area below ground: 0
Property
Parking
- Total spaces: 10
- Parking features: Additional Parking, Carport, Driveway
- Carport spaces: 2
- Uncovered spaces: 8
Features
- Levels: One
- Stories: 1
- Entry location: front door
- Patio & porch: Front Porch
- Exterior features: Storage, Fenced Yard
- Pool features: None
- Fencing: Back Yard,Partial,Wood,Wire
Lot
- Size: 0.3 Acres
- Features: Back Yard, Cleared, Front Yard, Open Lot
Details
- Additional structures: Shed(s), Storage, Workshop
- Parcel number: 0027 03027
- Special conditions: Standard
Construction
Type & style
- Home type: SingleFamily
- Architectural style: Ranch,Traditional
- Property subtype: Single Family Residence
Materials
- Concrete, Vinyl Siding
- Foundation: Combination, Permanent
- Roof: Shingle
Condition
- New construction: No
- Year built: 1950
Utilities & green energy
- Sewer: Public Sewer
- Water: Public
- Utilities for property: Electricity Available, Water Available
Community & HOA
Community
- Features: None
HOA
- Has HOA: No
- Amenities included: Electricity, Hot Water, Picnic Area, Parking, Storage, Water
Location
- Region: Henderson
Financial & listing details
- Price per square foot: $118/sqft
- Tax assessed value: $104,210
- Annual tax amount: $1,566
- Date on market: 1/23/2026
- Listing agreement: Exclusive Right To Sell
- Listing terms: Cash,Conventional,FHA,USDA Loan,VA Loan
Estimated market value
Not available
Estimated sales range
Not available
$986/mo
Price history
| Date | Event | Price |
|---|---|---|
| 6/12/2026 | Price change | $154,000-6.6%$118/sqft |
Source:  Doorify MLS #10142745 Report a problem Doorify MLS #10142745 Report a problem | ||
| 1/23/2026 | Listed for sale | $164,900+1549%$126/sqft |
Source: Doorify MLS #10142745 Report a problem | ||
| 10/23/2009 | Sold | $10,000$8/sqft |
Source: Public Record Report a problem | ||
Public tax history
| Year | Property taxes | Tax assessment |
|---|---|---|
| 2025 | $1,566 +10.3% | $104,210 |
| 2024 | $1,420 +288.8% | $104,210 +596.6% |
| 2023 | $365 +1.6% | $14,959 |
| 2022 | $360 | $14,959 |
| 2021 | $360 +0.8% | $14,959 |
| 2020 | $357 +1.4% | $14,959 |
| 2019 | $352 | $14,959 |
| 2018 | $352 +2% | $14,959 |
| 2017 | $345 | $14,959 |
| 2016 | $345 | $14,959 -58.2% |
| 2015 | $345 -43.5% | $35,790 +0% |
| 2014 | $610 | $35,785 |
Find assessor info on the county website
Monthly payment
Est. payment
Payment breakdown
Explore the cost of this home by adjusting the details. Changes won't be saved.Climate risks
Neighborhood: 27536
Nearby schools
Schools provided by the listing agent
- Elementary: Vance - E M Rollins Elementary School
- Middle: Vance County Schools
- High: Vance County Schools
Source: Doorify MLS. This data may not be complete. We recommend contacting the local school district to confirm school assignments for this home.

Similar homes
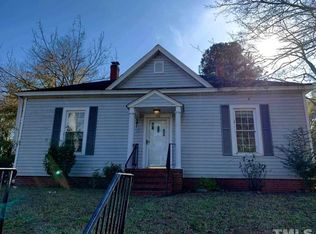
- $152,0003 bd2 ba1.1k sqft240 Vicksboro Rd. , Henderson, NC 27536For Sale

 MLS ID #10178313, Thomas Lauria. Doorify MLS
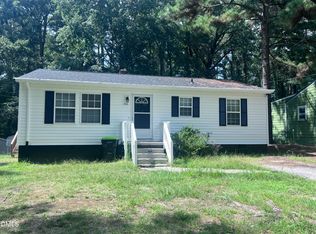
 - $169,9003 bd1 ba1.1k sqft125 Booth Ave, Henderson, NC 27536For Sale
 MLS ID #10191350, Joel Tate. Doorify MLS
 - $170,0003 bd2 ba1.1k sqft221 Zollicoffer Ave, Henderson, NC 27536For Sale

 MLS ID #1229199, Kay Jones. Triad MLS
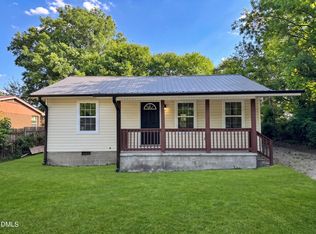
 - $175,0003 bd1 ba1k sqft1402 S Williams St, Henderson, NC 27536For Sale
 MLS ID #10162804, Guido Alejandro Murillo. Doorify MLS
 - $149,0002 bd2 ba1k sqft129 S Bullock St, Henderson, NC 27536For SaleMLS ID #10162195, Terry Garrison. Doorify MLS
- $155,0003 bd2 ba1.2k sqft601 N Chestnut St, Henderson, NC 27536For SaleMLS ID #10176834, Terry Garrison. Doorify MLS
- $149,9002 bd1 ba1.1k sqft155 1st St, Henderson, NC 27536For SaleMLS ID #10174487, Douglas N Gresham. Doorify MLS
- $149,5002 bd1 ba882 sqft426 Mitchell St, Henderson, NC 27536For SaleMLS ID #10184123, Kia Settles. Doorify MLS
- $134,9003 bd1 ba1.3k sqft1246 Hight St, Henderson, NC 27536For SaleMLS ID #10173904, Ruxton Bobbitt. Doorify MLS
- $189,9003 bd2 ba1.3k sqft1536 Hight St, Henderson, NC 27536For SaleMLS ID #10170681, Dawn Hooper. Doorify MLS
- $135,0002 bd1 ba891 sqft994 Maple St, Henderson, NC 27536For SaleMLS ID #10163925, Sharese McFarlin. Doorify MLS
- $199,0003 bd2 ba1.3k sqft239 W Young Ave, Henderson, NC 27536For SaleMLS ID #10183037, Stephanie C Hoyle. Doorify MLS
- $195,0003 bd1 ba1.1k sqft936 Eaton St, Henderson, NC 27536For SaleMLS ID #10125391, Faye Guin. Doorify MLS
- $135,0002 bd1 ba710 sqft427 N Clark St, Henderson, NC 27536For SaleMLS ID #10173452, Kathia Guerrero Hernandez. Doorify MLS
- $116,0002 bd1 ba864 sqft628 Farrar Ave, Henderson, NC 27536For SaleMLS ID #10189874, Terry Garrison. Doorify MLS
- $229,9003 bd3 ba1.8k sqft334 E Andrews Ave, Henderson, NC 27536For SaleMLS ID #10162175, Ellen Padgett. Doorify MLS
- $205,0004 bd2 ba1.3k sqft691-693 Boddie St, Henderson, NC 27536For SaleMLS ID #10190406, Katie Coleman. Doorify MLS
- $165,0003 bd1 ba1.6k sqft1089 Gillburg Rd, Henderson, NC 27537For SaleMLS ID #10132086, Faye Guin. Doorify MLS
- $189,0003 bd2 ba1.3k sqft870 Abbott Rd, Henderson, NC 27537For SaleMLS ID #10169649, Thomas Ladane Shoupe. Doorify MLS
- $183,9003 bd2 ba1.4k sqft733 Lemay Ln, Henderson, NC 27537For SaleMLS ID #10189231, Nicholas S Yarrington. Doorify MLS
