Skip main navigation
Off market
  • $335,800

    332 Chemistry Cir, Ladson, SC 29456

    3beds
    1,831sqft
    SingleFamily
    Built in 2009
    3,484 Square Feet Lot
    $335,800 Zestimate®
    $183/sqft
    $2,446 Estimated rent

    Home value

    $335,800

    $319,000 - $353,000

    $2,446/mo

    Zestimate® history
    Loading
    Loading...

    Owner options

    List your home for rent

    $2,446/mo

    Rent Zestimate®

    Find your next renter with Zillow Rental Manager. Plus, with online applications, you can quickly screen prospective tenants – for free.

    Learn more

    $2,446/mo

    Rent Zestimate®

    Refinance and save

    $1,963/mo

    Est. payment

    Refinancing to a lower rate could help reduce your monthly payments and save thousands over the life of the loan.

    See today's rates

    $1,963/mo

    Est. payment

    Explore your selling options

    Work with a Zillow partner agent

    Leverage their expertise and Zillow's premium Showcase listings to get your home seen by more buyers.

    Get started

    List with your own agent

    Get your home in front of millions of buyers by listing it on Zillow.

    Learn how to do it

    Sell it yourself

    Take full control of how buyers see your home on Zillow by listing For Sale by Owner (FSBO).

    List your home

    What's special

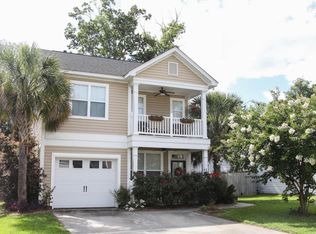
    ** UPGRADED & MOVE-IN READY HOME WITH OPEN FLOOR PLAN AND TONS OF PRIVACY LOCATED IN AWARD-WINNING DORCHESTER II SCHOOL DISTRICT ** LOCATED NEXT TO HOA-OWNED LOT (NO NEIGHBORS ON ONE SIDE) ** This is the Dogwood plan - a highly sought-after design featuring an open floor plan with the kitchen open the family room, spacious guest bedrooms and a master suite that features a tray ceiling, his and her closets and a well-appointed master bathroom. The current owners have upgraded the landscaping and outdoor features to create tons of curb appeal. Pristine hardwood flooring is bordered by wainscoting that flow from the foyer to the heart of the home - a large and open family room, dining room and kitchen. The kitchen is upgraded with 42'' maple cabinetry, stainless steel appliances, granite counters and a large 8' center island with ample storage. The family room is large and offers plenty of space for multiple seating arrangements to entertain or relax with friends and family. Off the dining room is a sliding glass door that leads out to a large deck bordered by natural bamboo trees for added privacy. A separate laundry room with cabinetry for added storage connects to the garage large enough for an SUV and additional space for yard equipment, toys, etc. Upstairs, you will find the impressive master suite that boasts a large sitting area big enough for a sectional, tray ceilings and a huge master bath with his and her walk-in closets. Eagle Run is conveniently located near Charleston Air Force Base, the Naval Weapons Station, Boeing, Bosch, etc. and is just a short distance to I-26 and historic downtown Summerville. Zoned for award-winning Dorchester II schools. This home will not last long!

    This property is off market, which means it's not currently listed for sale or rent on Zillow. This may be different from what's available on other websites or public sources.
    Facts & features

    Interior

    Bedrooms & bathrooms
    • Bedrooms: 3
    • Bathrooms: 3
    • Full bathrooms: 2
    • 1/2 bathrooms: 1
    Heating
    • Other, Gas
    Cooling
    • Central
    Appliances
    • Included: Dishwasher, Garbage disposal, Microwave, Range / Oven
    Features
    • Flooring: Carpet, Hardwood, Laminate
    • Basement: None
    • Has fireplace: No
    Interior area
    • Total interior livable area: 1,831 sqft

    Property

    Features
    • Exterior features: Vinyl
    • Has view: Yes
    • View description: None
    Lot
    • Size: 3,484 sqft
    Details
    • Parcel number: 1541417075000

    Construction

    Type & style
    • Home type: SingleFamily
    Materials
    • Roof: Composition
    Condition
    • Year built: 2009

    Community & neighborhood

    Location
    • Region: Ladson

    HOA & financial

    HOA
    • Has HOA: Yes
    • HOA fee: Has HOA fee

    Other

    Other facts
    • Roof: Architectural
    • New Owned: Pre-Owned
    • Master Bedroom: Multiple Closets, Ceiling Fan, Upstairs, Sitting Room
    • Amenities: Trash Pickup
    • SF Detached Style: Traditional
    • Foundation: Slab
    • Garage/Parking: 1 Car Garage
    • Stories: 2 Stories
    • Misc Interior: Ceiling - Smooth, Kitchen Island, Ceiling - Tray
    • Misc Exterior: Fence - Partial
    • Lot Description: Level, 0 - .5 Acre

    Price history

    DateEventPrice
    6/27/2019Sold$235,000$128/sqft
    Source: CTMLS #19012720 Report a problem
    5/21/2019Pending sale$235,000$128/sqft
    Source: Keller Williams Realty #19012720 Report a problem
    5/2/2019Listed for sale$235,000+29.2%$128/sqft
    Source: Keller Williams Realty Charleston #19012720 Report a problem
    11/25/2009Sold$181,830$99/sqft
    Source: Public Record Report a problem

    Public tax history

    YearProperty taxesTax assessment
    2024$1,933 +10.9%$13,037 +38.9%
    2023$1,744 +1.2%$9,388
    2022$1,723 $9,388
    2021$1,723 $9,388
    2020-- $9,388 +31.8%
    2019$1,191 $7,125 +16%
    2018$1,191 +14.2%$6,140
    2017$1,043 $6,140
    2016$1,043 $6,140
    2015-- $6,140 -96.4%
    2014-- $172,000 +2400%
    2013$1,111 $6,880
    2012-- $6,880

    Find assessor info on the county website

    Neighborhood: 29456

    Nearby schools

    GreatSchools rating
    Schools provided by the listing agent
    • Elementary: Oakbrook
    • Middle: Oakbrook
    • High: Ft. Dorchester

    Source: The MLS. This data may not be complete. We recommend contacting the local school district to confirm school assignments for this home.

    Get a cash offer in 3 minutes
    Find out how much your home could sell for in as little as 3 minutes with a no-obligation cash offer.
    Estimated market value
    $335,800
    Get a cash offer in 3 minutes
    Find out how much your home could sell for in as little as 3 minutes with a no-obligation cash offer.
    Estimated market value
    $335,800