Skip main navigation
Closed
  • $253,000

    332 Cheshire Ln, Lafayette, IN 47909

    3beds
    1,078sqft
    Single Family Residence
    Built in 1994
    8,712 Square Feet Lot
    $263,700 Zestimate®
    $--/sqft
    $1,596 Estimated rent

    Home value

    $263,700

    $237,000 - $293,000

    $1,596/mo

    Zestimate® history
    Loading
    Loading...

    Owner options

    List your home for rent

    $1,596/mo

    Rent Zestimate®

    Find your next renter with Zillow Rental Manager. Plus, with online applications, you can quickly screen prospective tenants – for free.

    Learn more

    $1,596/mo

    Rent Zestimate®

    Refinance and save

    $1,513/mo

    Est. payment

    Refinancing to a lower rate could help reduce your monthly payments and save thousands over the life of the loan.

    See today's rates

    $1,513/mo

    Est. payment

    Explore your selling options

    Work with a Zillow partner agent

    Leverage their expertise and Zillow's premium Showcase listings to get your home seen by more buyers.

    Get started

    List with your own agent

    Get your home in front of millions of buyers by listing it on Zillow.

    Learn how to do it

    Sell it yourself

    Take full control of how buyers see your home on Zillow by listing For Sale by Owner (FSBO).

    List your home

    What's special

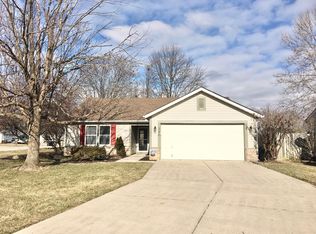
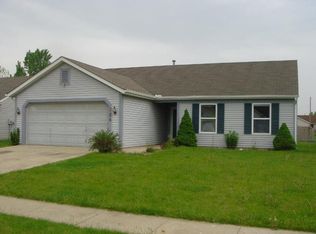
    COMPLETELY UPDATED & MOVE IN READY -This stylishly updated 3-bedroom, 2-bath ranch offers smart space and functionality on a fully fenced lot in the desirable south side Ashton Woods subdivision—just minutes from US-231, Veterans Memorial Parkway, Purdue University, shopping, and top-rated TSC schools. Inside, nearly 1,100 square feet of living space has been thoughtfully renovated to offer modern comfort and style, including: Brand new HVAC system, new roof, fresh interior paint throughout, all new light fixtures, fans, vents & smoke detectors, new blinds throughout, durable wood-look vinyl flooring across the entire home, vaulted ceilings in main living areas add openness and light. Fully Remodeled Kitchen: Granite countertops & painted cabinetry, new hardware, sink & garbage disposal, tiled backsplash, new stainless-steel refrigerator, dishwasher, and range hood. Fully renovated stylish bathrooms with new vanities featuring granite tops, & updated toilets, lighting, and mirrors. Other great features include: New exterior doors & lighting, enhanced landscaping with retaining blocks, edging, and rock beds. A large fenced backyard with spacious patio and storage shed, and an attached 2-car garage. This home is truly turnkey—every detail has been addressed so you can move right in!

    Zillow last checked:

    Listing updated:

    Listed by:

    Michelle Wagoner Agt:765-427-8386,

    Keller Williams Lafayette

    Bought with:

    Beth Howard, RB20001702

    @properties

    Source: IRMLS,MLS#: 202525134MLS Logo

    Facts & features

    Interior

    Bedrooms & bathrooms
    • Bedrooms: 3
    • Bathrooms: 2
    • Full bathrooms: 2
    • Main level bedrooms: 3
    Bedroom 1
    • Level: Main
    Bedroom 2
    • Level: Main
    Dining room
    • Level: Main
    • Area: 60
    • Dimensions: 12 x 5
    Kitchen
    • Level: Main
    • Area: 132
    • Dimensions: 12 x 11
    Living room
    • Level: Main
    • Area: 196
    • Dimensions: 14 x 14
    Heating
    • Natural Gas, Forced Air
    Cooling
    • Central Air
    Appliances
    • Included: Dishwasher, Refrigerator, Gas Range, Gas Water Heater
    Features
    • 1st Bdrm En Suite, Breakfast Bar, Ceiling Fan(s), Vaulted Ceiling(s), Walk-In Closet(s), Countertops-Solid Surf, Eat-in Kitchen, Tub/Shower Combination, Main Level Bedroom Suite
    • Windows: Blinds
    • Has basement: No
    • Has fireplace: No
    • Fireplace features: None
    Interior area
    • Total structure area: 1,078
    • Total interior livable area: 1,078 sqft
    • Finished area above ground: 1,078
    • Finished area below ground: 0

    Property

    Parking
    • Total spaces: 2
    • Parking features: Attached, Garage Door Opener
    • Attached garage spaces: 2
    Accessibility
    • Accessibility features: Chair Rail
    Features
    • Levels: One
    • Stories: 1
    • Patio & porch: Patio
    • Fencing: Full
    Lot
    • Size: 8,712 Square Feet
    • Dimensions: 65x132
    • Features: Level, City/Town/Suburb, Rural Subdivision, Near College Campus, Landscaped
    Details
    • Additional structures: Shed
    • Parcel number: 791106252025.000033

    Construction

    Type & style
    • Home type: SingleFamily
    • Architectural style: Ranch
    • Property subtype: Single Family Residence
    Materials
    • Brick, Vinyl Siding
    • Foundation: Slab
    • Roof: Asphalt,Shingle
    Condition
    • New construction: No
    • Year built: 1994

    Utilities & green energy

    • Sewer: City
    • Water: City

    Community & HOA

    Community
    • Features: None
    • Subdivision: Ashton Woods
    Location
    • Region: Lafayette

    Financial & listing details

    • Tax assessed value: $162,800
    • Annual tax amount: $2,890
    • Date on market: 6/30/2025
    • Listing terms: Cash,Conventional,FHA

    Price history

    DateEventPrice
    9/22/2025Sold$253,000-4.5%
    Source: IRMLS #202525134 Report a problem
    8/1/2025Pending sale$264,900
    Source: IRMLS #202525134 Report a problem
    6/30/2025Listed for sale$264,900+35.8%
    Source: IRMLS #202525134 Report a problem
    3/24/2023Sold$195,000-2.5%
    Source: IRMLS #202305086 Report a problem
    3/1/2023Pending sale$200,000
    Source: IRMLS #202305086 Report a problem
    2/22/2023Listed for sale$200,000+102%
    Source: IRMLS #202305086 Report a problem
    1/6/2021Listing removed--
    Source: Zillow Rental Network Premium Report a problem
    12/28/2020Price change$1,295-4.1%$1/sqft
    Source: American Homes 4 Rent Report a problem
    11/18/2020Listed for rent$1,350+13%$1/sqft
    Source: American Homes 4 Rent Report a problem
    9/20/2018Listing removed$1,195$1/sqft
    Source: American Homes 4 Rent Report a problem
    9/16/2018Listed for rent$1,195+9.1%$1/sqft
    Source: American Homes 4 Rent Report a problem
    9/29/2017Listing removed$1,095$1/sqft
    Source: American Homes 4 Rent Report a problem
    7/5/2017Listed for rent$1,095+10.1%$1/sqft
    Source: American Homes 4 Rent Report a problem
    7/1/2015Listing removed$995$1/sqft
    Source: American Homes 4 Rent Report a problem
    6/3/2015Listed for rent$995$1/sqft
    Source: American Homes 4 Rent Report a problem
    7/10/2013Sold$99,000-5.7%$92/sqft
    Source: Agent Provided Report a problem
    3/23/2013Listed for sale$105,000$97/sqft
    Source: Realty Group Partners, LLC dba Prudential Indiana Realty Group #9959104 Report a problem

    Public tax history

    YearProperty taxesTax assessment
    2025$2,891 +14.8%$162,800 +12.8%
    2024$2,519 0%$144,300 +14.8%
    2023$2,520 +12%$125,700
    2022$2,250 +8%$125,700 +12%
    2021$2,084 +4%$112,200
    2020$2,004 +4.7%--
    2019$1,914 +3%$99,900 +4.7%
    2018$1,858 +1%$95,400 +3%
    2017$1,840 $92,600 +1%
    2016$1,840 +2%$91,700 +1.1%
    2014$1,804 +255.8%$90,700 +6.7%
    2013$507 $85,000 -1.3%
    2012-- $86,100 -3.1%
    2011-- $88,900 -4.8%
    2010-- $93,400
    2009$1,270 -41.8%$93,400 -3.5%
    2008$2,181 +2.2%$96,800
    2007$2,133 +12.6%$96,800 +4.3%
    2006$1,893 -0.2%$92,800
    2005$1,898 +8.8%$92,800
    2004$1,745 +2.9%$92,800
    2003$1,695 +61.8%$92,800 +66.6%
    2002$1,048 $55,700
    2001-- $55,700
    Find assessor info on the county website

    Neighborhood: 47909

    Nearby schools

    GreatSchools rating
    Schools provided by the listing agent
    • Elementary: Mayflower Mill
    • Middle: Southwestern
    • High: Mc Cutcheon
    • District: Tippecanoe School Corp.

    Source: IRMLS. This data may not be complete. We recommend contacting the local school district to confirm school assignments for this home.

    Get pre-qualified for a loan
    At Zillow Home Loans, we can pre-qualify you in as little as 5 minutes with no impact to your credit score.

    An equal housing lender. NMLS #10287.