Step Into Style and Comfort in Westchester!
Welcome to your dream home in the desirable Westchester subdivision! This stunning 3-bedroom, 2-bath gem has been fully renovated from top to bottom, offering the perfect blend of modern luxury and cozy charm.
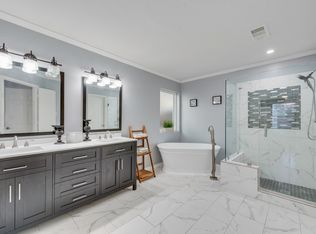
From the moment you walk in, you’ll be greeted by brand-new LVP flooring and elegant, stylish furnishings that create a warm and inviting atmosphere throughout the home. The spacious living room boasts soaring vaulted ceilings and a beautiful fireplace—an ideal space to relax or entertain during the cooler months.Love to cook? You’ll fall head over heels for the gorgeous, updated kitchen featuring stainless steel appliances, generous counter space, ample storage, and a convenient bar area for casual dining or evening cocktails.The primary suite is a true retreat, featuring a huge walk-in closet you’ll have to see to believe, and a luxurious ensuite bathroom with a freestanding tub, glass-enclosed shower, and dual vanities—your own private spa experience.Two additional bedrooms offer comfortable space for family or guests, with easy access to a beautifully updated guest bathroom.
Step outside to the expansive backyard, perfect for summer BBQs, gardening, or simply enjoying a peaceful evening under the stars.
? Don’t miss your chance to make this gorgeous, move-in-ready home yours—schedule your private showing today!
Sold
Price Unknown
332 Clayton St, Grand Prairie, TX 75052
3beds
1,912sqft
Single Family Residence
Built in 1985
7,535 Square Feet Lot
$380,200 Zestimate®
$--/sqft
$2,379 Estimated rent
Home value
$380,200
$342,000 - $422,000
$2,379/mo
Zestimate® history
Owner options
List your home for rent
$2,379/mo
Rent Zestimate®
Find your next renter with Zillow Rental Manager. Plus, with online applications, you can quickly screen prospective tenants – for free.
$2,379/mo
Rent Zestimate®
Refinance and save
Refinancing to a lower rate could help reduce your monthly payments and save thousands over the life of the loan.
Explore your selling options
Work with a Zillow partner agent
Leverage their expertise and Zillow's premium Showcase listings to get your home seen by more buyers.
Get startedList with your own agent
Get your home in front of millions of buyers by listing it on Zillow.
Learn how to do itSell it yourself
Take full control of how buyers see your home on Zillow by listing For Sale by Owner (FSBO).
List your homeWhat's special
Beautiful fireplaceElegant stylish furnishingsSummer bbqsModern luxuryCozy charmExpansive backyardStainless steel appliances
Zillow last checked:
Listing updated:
Listed by:
Keely Harris 0548689 817-412-0941,
eXp Realty LLC 888-519-7431
Bought with:
Fernando Sanchez
eXp Realty LLC
Source: NTREIS,MLS#: 20897013
Facts & features
Interior
Bedrooms & bathrooms
- Bedrooms: 3
- Bathrooms: 2
- Full bathrooms: 2
Primary bedroom
- Features: Dual Sinks, En Suite Bathroom, Garden Tub/Roman Tub, Separate Shower
- Level: First
- Dimensions: 0 x 0
Bedroom
- Features: Ceiling Fan(s)
- Level: First
- Dimensions: 0 x 0
Bedroom
- Features: Ceiling Fan(s)
- Level: First
- Dimensions: 0 x 0
Dining room
- Level: First
- Dimensions: 0 x 0
Kitchen
- Features: Breakfast Bar, Built-in Features, Dual Sinks, Eat-in Kitchen, Kitchen Island, Stone Counters
- Level: First
- Dimensions: 0 x 0
Living room
- Features: Ceiling Fan(s), Fireplace
- Level: First
- Dimensions: 0 x 0
Heating
- Central, Natural Gas
Cooling
- Central Air, Ceiling Fan(s), Electric
Appliances
- Included: Dishwasher, Electric Range, Disposal, Gas Water Heater, Microwave
- Laundry: Washer Hookup, Electric Dryer Hookup
Features
- Eat-in Kitchen, High Speed Internet, Kitchen Island, Open Floorplan, Cable TV
- Flooring: Carpet, Ceramic Tile, Laminate
- Has basement: No
- Number of fireplaces: 1
- Fireplace features: Gas
Interior area
- Total interior livable area: 1,912 sqft
Property
Parking
- Total spaces: 2
- Parking features: Garage Faces Front, Garage, Garage Door Opener
- Attached garage spaces: 2
Features
- Levels: One
- Stories: 1
- Patio & porch: Front Porch, Patio
- Exterior features: Rain Gutters
- Pool features: None
- Fencing: Wood
Lot
- Size: 7,535 Square Feet
- Features: Back Yard, Interior Lot, Lawn, Subdivision, Few Trees
Details
- Parcel number: 28243010050160000
Construction
Type & style
- Home type: SingleFamily
- Architectural style: Traditional,Detached
- Property subtype: Single Family Residence
Materials
- Brick
- Foundation: Slab
- Roof: Composition
Condition
- Year built: 1985
Utilities & green energy
- Sewer: Public Sewer
- Water: Public
- Utilities for property: Natural Gas Available, Sewer Available, Separate Meters, Water Available, Cable Available
Community & HOA
Community
- Features: Curbs, Sidewalks
- Security: Smoke Detector(s)
- Subdivision: Westchester 01a
HOA
- Has HOA: No
Location
- Region: Grand Prairie
Financial & listing details
- Tax assessed value: $361,090
- Annual tax amount: $8,127
- Date on market: 4/23/2025
- Cumulative days on market: 10 days
- Listing terms: Cash,Conventional,FHA,VA Loan
Price history
| Date | Event | Price |
|---|---|---|
| 6/5/2025 | Sold | -- |
Source: NTREIS #20897013 Report a problem | ||
| 5/12/2025 | Pending sale | $395,000$207/sqft |
Source: NTREIS #20897013 Report a problem | ||
| 5/4/2025 | Contingent | $395,000$207/sqft |
Source: NTREIS #20897013 Report a problem | ||
| 4/23/2025 | Listed for sale | $395,000+13.2%$207/sqft |
Source: NTREIS #20897013 Report a problem | ||
| 3/31/2023 | Sold | -- |
Source: NTREIS #20251120 Report a problem | ||
| 3/9/2023 | Pending sale | $349,000$183/sqft |
Source: NTREIS #20251120 Report a problem | ||
| 3/4/2023 | Contingent | $349,000$183/sqft |
Source: NTREIS #20251120 Report a problem | ||
| 3/2/2023 | Listed for sale | $349,000$183/sqft |
Source: NTREIS #20251120 Report a problem | ||
Public tax history
| Year | Property taxes | Tax assessment |
|---|---|---|
| 2025 | $6,183 -6.2% | $361,090 |
| 2024 | $6,593 -23.6% | $361,090 |
| 2023 | $8,631 +230.1% | $361,090 +22.6% |
| 2022 | $2,615 +1.9% | $294,470 +18.8% |
| 2021 | $2,565 +2.6% | $247,900 +15.2% |
| 2020 | $2,500 +3.1% | $215,240 +8.3% |
| 2019 | $2,425 +1.7% | $198,820 |
| 2018 | $2,384 +3.4% | $198,820 +13.9% |
| 2017 | $2,306 +2.4% | $174,630 +17.7% |
| 2016 | $2,253 -4.2% | $148,320 +15.6% |
| 2015 | $2,352 | $128,260 |
| 2014 | $2,352 | $128,260 |
| 2013 | -- | -- |
| 2012 | -- | -- |
| 2011 | -- | -- |
| 2010 | -- | -- |
| 2009 | -- | -- |
| 2008 | -- | -- |
| 2007 | -- | -- |
| 2005 | -- | -- |
| 2004 | -- | -- |
| 2003 | -- | -- |
| 2002 | -- | -- |
| 2001 | -- | -- |
Find assessor info on the county website
Neighborhood: Westchester
Nearby homes
- $349,7004 bd2 ba2.5k sqft328 Clayton St, Grand Prairie, TX 75052Off Market
- $404,2004 bd3 ba2.5k sqft336 Clayton St, Grand Prairie, TX 75052Off Market
- $332,2004 bd2 ba1.8k sqft335 Baldwin St, Grand Prairie, TX 75052Off Market
- $324,7003 bd3 ba2.2k sqft331 Baldwin St, Grand Prairie, TX 75052Off Market

- $339,6003 bd3 ba1.9k sqft340 Clayton St, Grand Prairie, TX 75052Off Market
- $354,4003 bd2 ba2.3k sqft324 Clayton St, Grand Prairie, TX 75052Off Market
- $305,3003 bd2 ba1.4k sqft339 Baldwin St, Grand Prairie, TX 75052Off Market
- $296,5003 bd2 ba1.4k sqft327 Baldwin St, Grand Prairie, TX 75052Off Market
Nearby schools
GreatSchools rating
- 7/10Garner Fine Arts AcademyGrades: PK-5Distance: 0.7 mi
- 5/10Ronald W Reagan Middle SchoolGrades: 6-8Distance: 0.7 mi
- 3/10South Grand Prairie High SchoolGrades: 9-12Distance: 2 mi
Schools provided by the listing agent
- Elementary: Garner
- Middle: Reagan
- High: South Grand Prairie
- District: Grand Prairie ISD
Source: NTREIS. This data may not be complete. We recommend contacting the local school district to confirm school assignments for this home.
Get a cash offer in 3 minutes
Find out how much your home could sell for in as little as 3 minutes with a no-obligation cash offer.
Estimated market value
$380,200
Get a cash offer in 3 minutes
Find out how much your home could sell for in as little as 3 minutes with a no-obligation cash offer.
Estimated market value
$380,200
- Texas
- Dallas County
- Grand Prairie
- 75052
- Westchester
- 332 Clayton St
