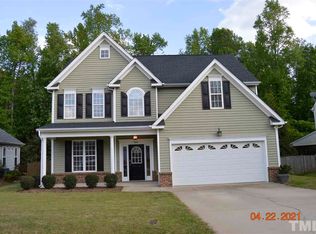
Welcome to 332 Collinsworth Drive! This 4 BR/ 2.5BA home is nestled in the sought after Riverwood Athletic Club subdivision. Sunny updated kitchen features fresh granite & stylish subway tile backsplash, along with ample cabinet space + a pantry. Breakfast bar, breakfast table nook and separate formal dining room make hosting a breeze. Spacious living room w/ gas log fireplace. Oversized master bedroom hosts a sitting area, WIC and spa like bath with gorgeous natural light. 3 additional bedrooms provide plenty of space for a growing family or guests. This home truly has it all- full size laundry room and a 2 car garage. The exterior of the home boasts a charming rocking chair front porch, perfect for enjoying your morning coffee. The fenced in back yard creates privacy to enjoy your screened in porch & grilling patio. The Riverwood Community offers access to a variety of amenities. Residents can enjoy a community pool, clubhouse, fitness center, and walking trails and playgrounds- providing plenty of options for outdoor recreation.
Sold for $359,900
Street View
$359,900
332 Collinsworth Dr, Clayton, NC 27527
4beds
1,990sqft
Single Family Residence, Residential
Built in 2005
9,583 Square Feet Lot
$368,100 Zestimate®
$181/sqft
$2,178 Estimated rent
Home value
$368,100
$350,000 - $387,000
$2,178/mo
Zestimate® history
Owner options
List your home for rent
$2,178/mo
Rent Zestimate®
Find your next renter with Zillow Rental Manager. Plus, with online applications, you can quickly screen prospective tenants – for free.
$2,178/mo
Rent Zestimate®
Refinance and save
$2,186/mo
Est. payment
Refinancing to a lower rate could help reduce your monthly payments and save thousands over the life of the loan.
$2,186/mo
Est. payment
Explore your selling options
Work with a Zillow partner agent
Leverage their expertise and Zillow's premium Showcase listings to get your home seen by more buyers.
Get startedList with your own agent
Get your home in front of millions of buyers by listing it on Zillow.
Learn how to do itSell it yourself
Take full control of how buyers see your home on Zillow by listing For Sale by Owner (FSBO).
List your homeWhat's special
Gas log fireplaceFitness centerWalking trailsFresh graniteStylish subway tile backsplashCommunity poolOversized master bedroom
Zillow last checked:
Listing updated:
Listed by:
Beth Hines 919-868-6316,
RE/MAX SOUTHLAND REALTY II,
Bailey Alyssa Perdue,
RE/MAX SOUTHLAND REALTY II
Bought with:
Rob Partin, 258076
Long & Foster Real Estate INC/Stonehenge
Source: Doorify MLS,MLS#: 2516507
Facts & features
Interior
Bedrooms & bathrooms
- Bedrooms: 4
- Bathrooms: 3
- Full bathrooms: 2
- 1/2 bathrooms: 1
Heating
- Electric, Heat Pump, Propane
Cooling
- Central Air
Appliances
- Included: Dishwasher, Electric Range, Electric Water Heater, Microwave, Plumbed For Ice Maker
- Laundry: Laundry Room, Upper Level
Features
- Bathtub/Shower Combination, Ceiling Fan(s), Entrance Foyer, Granite Counters, Pantry, Smooth Ceilings, Soaking Tub, Tray Ceiling(s), Walk-In Closet(s), Walk-In Shower
- Flooring: Hardwood, Tile
- Windows: Blinds
- Number of fireplaces: 1
- Fireplace features: Gas Log, Living Room
Interior area
- Total structure area: 1,990
- Total interior livable area: 1,990 sqft
- Finished area above ground: 1,990
- Finished area below ground: 0
Property
Parking
- Total spaces: 2
- Parking features: Concrete, Driveway, Garage, Garage Faces Front
- Garage spaces: 2
Features
- Levels: Two
- Stories: 2
- Patio & porch: Covered, Patio, Porch, Screened
- Exterior features: Fenced Yard, Rain Gutters
- Pool features: Community
- Has view: Yes
Lot
- Size: 9,583 Square Feet
- Dimensions: 82 x 151 x 69 x 114
- Features: Hardwood Trees, Landscaped
Details
- Parcel number: 16I02029E
Construction
Type & style
- Home type: SingleFamily
- Architectural style: Traditional
- Property subtype: Single Family Residence, Residential
Materials
- Vinyl Siding
- Foundation: Slab
Condition
- New construction: No
- Year built: 2005
Utilities & green energy
- Sewer: Public Sewer
- Water: Public
Community & HOA
Community
- Features: Pool
- Subdivision: Riverwood Athletic Club
HOA
- Has HOA: Yes
- Amenities included: Clubhouse, Pool
- HOA fee: $80 monthly
Location
- Region: Clayton
Financial & listing details
- Price per square foot: $181/sqft
- Tax assessed value: $356,010
- Annual tax amount: $2,855
- Date on market: 6/15/2023
Price history
| Date | Event | Price |
|---|---|---|
| 8/8/2023 | Sold | $359,900+1.4%$181/sqft |
Source:  Doorify MLS #2516507 Report a problem Doorify MLS #2516507 Report a problem | ||
| 6/21/2023 | Pending sale | $354,900$178/sqft |
Source: Doorify MLS #2516507 Report a problem | ||
| 6/15/2023 | Listed for sale | $354,900+74.8%$178/sqft |
Source: Doorify MLS #2516507 Report a problem | ||
| 2/24/2006 | Sold | $203,000$102/sqft |
Source: Public Record Report a problem | ||
Public tax history
| Year | Property taxes | Tax assessment |
|---|---|---|
| 2025 | $3,596 +24.9% | $356,010 +63.2% |
| 2024 | $2,879 +4% | $218,100 +1.6% |
| 2023 | $2,769 -3% | $214,640 |
| 2022 | $2,855 +1.5% | $214,640 |
| 2021 | $2,812 -2.2% | $214,640 |
| 2020 | $2,876 | $214,640 |
| 2019 | $2,876 +11.7% | $214,640 +13.3% |
| 2018 | $2,576 +2.3% | $189,380 |
| 2017 | $2,519 | $189,380 |
| 2016 | $2,519 | $189,380 |
| 2015 | $2,519 +1.9% | $189,380 |
| 2014 | $2,471 | $189,380 |
| 2013 | -- | $189,380 |
| 2012 | -- | $189,380 |
| 2011 | -- | $189,380 |
| 2010 | -- | -- |
| 2009 | -- | -- |
| 2008 | -- | -- |
| 2007 | -- | -- |
| 2006 | -- | -- |
Find assessor info on the county website
Neighborhood: 27527
Nearby homes
- $358,6004 bd2 ba2k sqft328 Collinsworth Dr, Clayton, NC 27527Off Market
- $363,7004 bd3 ba2.1k sqft336 Collinsworth Dr, Clayton, NC 27527Off Market

- $373,0004 bd3 ba2k sqft324 Collinsworth Dr, Clayton, NC 27527Off Market
- $388,0004 bd3 ba2.2k sqft340 Collinsworth Dr, Clayton, NC 27527Off Market

- $392,5003 bd3 ba2k sqft333 Collinsworth Dr, Clayton, NC 27527Off Market
- $370,1004 bd2 ba2.2k sqft337 Collinsworth Dr, Clayton, NC 27527Off Market
- $329,0004 bd2 ba1.5k sqft329 Collinsworth Dr, Clayton, NC 27527Off Market
- $354,9004 bd2 ba1.8k sqft320 Collinsworth Dr, Clayton, NC 27527Off Market
Nearby schools
GreatSchools rating
- 10/10Riverwood ElementaryGrades: PK-5Distance: 0.3 mi
- 5/10Riverwood MiddleGrades: 6-8Distance: 0.3 mi
- 7/10Corinth-Holders High SchoolGrades: 9-12Distance: 5.4 mi
Schools provided by the listing agent
- Elementary: Johnston - Riverwood
- Middle: Johnston - Riverwood
- High: Johnston - Corinth Holder
Source: Doorify MLS. This data may not be complete. We recommend contacting the local school district to confirm school assignments for this home.
Get a cash offer in 3 minutes
Find out how much your home could sell for in as little as 3 minutes with a no-obligation cash offer.
Estimated market value
$368,100
Get a cash offer in 3 minutes
Find out how much your home could sell for in as little as 3 minutes with a no-obligation cash offer.
Estimated market value
$368,100
- North Carolina
- Johnston County
- Clayton
- 27527
- 332 Collinsworth Dr
Nearby cities
Nearby zip codes
Other Clayton Topics
