Welcome to your new home! This spacious 4 bedroom 2.5 bath home has been recently updated. As you enter this split-level home, the cathedral ceiling will take your breath away. The large open concept is great for entertaining. Up the steps is the kitchen and dining room area. The kitchen features granite countertops, and an island with a quartz countertop. All appliances are included in as is condition - refrigerator, stove, dishwasher and garbage disposal. Exit the sliding doors to an ample size deck, perfect for grilling or just taking in nature. Down the hallway is the primary bedroom with its own ensuite bathroom. There are two additional bedrooms and a bathroom on this floor. The lower lever level hosts a large family room, a half bath, another bedroom and the laundry room. Open the French doors to make your way to the outside patio. This beautiful home has a 1 car attached garage and a large fenced in backyard for all your entertaining needs. The home has the largest lot in the development - over .5 acres The roof was replaced in 2024. The heater, central air and water heater were all replaced in 2020. DON'T DELAY. This home won't last. Make this your next Home Sweet Home. Virtual tour available.
Sold for $460,000
$460,000
332 Copperfield Dr, Williamstown, NJ 08094
4beds
1,877sqft
Single Family Residence
Built in 1994
0.51 Acres Lot
$480,700 Zestimate®
$245/sqft
$3,309 Estimated rent
Home value
$480,700
$437,000 - $529,000
$3,309/mo
Zestimate® history
Owner options
List your home for rent
$3,309/mo
Rent Zestimate®
Find your next renter with Zillow Rental Manager. Plus, with online applications, you can quickly screen prospective tenants – for free.
$3,309/mo
Rent Zestimate®
Refinance and save
$3,338/mo
Est. payment
Refinancing to a lower rate could help reduce your monthly payments and save thousands over the life of the loan.
$3,338/mo
Est. payment
Explore your selling options
Work with a Zillow partner agent
Leverage their expertise and Zillow's premium Showcase listings to get your home seen by more buyers.
Get startedList with your own agent
Get your home in front of millions of buyers by listing it on Zillow.
Learn how to do itSell it yourself
Take full control of how buyers see your home on Zillow by listing For Sale by Owner (FSBO).
List your homeWhat's special
Cathedral ceilingFrench doorsKitchen features granite countertopsLarge fenced in backyardAmple size deckOpen concept
Zillow last checked:
Listing updated:
Listed by:
Carilynn McClain 856-649-8802,
Garden Realty of Turnersville
Bought with:
Jolon Davis, 1756011
Keller Williams Realty - Moorestown
Source: Bright MLS,MLS#: NJGL2054992
Facts & features
Interior
Bedrooms & bathrooms
- Bedrooms: 4
- Bathrooms: 3
- Full bathrooms: 2
- 1/2 bathrooms: 1
Rooms
- Room types: Living Room, Dining Room, Primary Bedroom, Bedroom 2, Bedroom 3, Kitchen, Family Room, Bedroom 1, Laundry, Attic
Primary bedroom
- Level: Upper
- Area: 196 Square Feet
- Dimensions: 14 X 14
Bedroom 1
- Level: Upper
- Area: 156 Square Feet
- Dimensions: 13 X 12
Bedroom 2
- Level: Upper
- Area: 140 Square Feet
- Dimensions: 14 X 10
Bedroom 3
- Level: Lower
- Area: 160 Square Feet
- Dimensions: 16 X 10
Other
- Features: Attic - Access Panel
- Level: Unspecified
Dining room
- Level: Upper
- Area: 180 Square Feet
- Dimensions: 18 X 10
Family room
- Features: Fireplace - Other
- Level: Lower
- Area: 264 Square Feet
- Dimensions: 22 X 12
Kitchen
- Features: Kitchen - Gas Cooking, Kitchen Island
- Level: Upper
- Area: 168 Square Feet
- Dimensions: 14 X 12
Laundry
- Level: Lower
Living room
- Level: Main
- Area: 221 Square Feet
- Dimensions: 17 X 13
Heating
- Forced Air, Natural Gas
Cooling
- Central Air, Electric
Appliances
- Included: Disposal, Dishwasher, Microwave, Oven, Refrigerator, Water Heater, Dryer, Washer, Gas Water Heater
- Laundry: Lower Level, Laundry Room
Features
- Kitchen Island, Ceiling Fan(s), Attic/House Fan, Dining Area, Combination Kitchen/Dining, Open Floorplan, Upgraded Countertops, Cathedral Ceiling(s)
- Flooring: Wood, Vinyl, Carpet, Tile/Brick
- Basement: Full,Finished
- Number of fireplaces: 1
- Fireplace features: Brick, Wood Burning, Mantel(s)
Interior area
- Total structure area: 1,877
- Total interior livable area: 1,877 sqft
- Finished area above ground: 1,877
- Finished area below ground: 0
Property
Parking
- Total spaces: 5
- Parking features: Garage Faces Front, Garage Door Opener, Concrete, Attached, Driveway
- Attached garage spaces: 1
- Uncovered spaces: 4
Accessibility
- Accessibility features: None
Features
- Levels: Multi/Split,Two
- Stories: 2
- Patio & porch: Deck
- Exterior features: Sidewalks, Street Lights, Lawn Sprinkler
- Pool features: None
- Fencing: Full,Vinyl
Lot
- Size: 0.51 Acres
- Dimensions: 109.00 x 0.00
- Features: Irregular Lot
Details
- Additional structures: Above Grade, Below Grade
- Parcel number: 1100110020200005
- Zoning: RES
- Special conditions: Standard
Construction
Type & style
- Home type: SingleFamily
- Architectural style: Contemporary
- Property subtype: Single Family Residence
Materials
- Frame, Aluminum Siding
- Foundation: Brick/Mortar
- Roof: Pitched,Asphalt,Shingle
Condition
- Very Good
- New construction: No
- Year built: 1994
Utilities & green energy
- Sewer: Public Sewer
- Water: Public
- Utilities for property: Cable Connected
Community & HOA
Community
- Security: Smoke Detector(s), Fire Sprinkler System
- Subdivision: Oxford Glen
HOA
- Has HOA: No
Location
- Region: Williamstown
- Municipality: MONROE TWP
Financial & listing details
- Price per square foot: $245/sqft
- Tax assessed value: $235,200
- Annual tax amount: $8,613
- Date on market: 4/5/2025
- Listing agreement: Exclusive Right To Sell
- Listing terms: Conventional,VA Loan,FHA 203(b),Cash
- Inclusions: Refrigerator, Stove, Dishwasher, Washer And Dryer Included In As Is Condition
- Exclusions: Ring Camera, Keyless Entry
- Ownership: Fee Simple
Price history
| Date | Event | Price |
|---|---|---|
| 5/5/2025 | Sold | $460,000+2.4%$245/sqft |
Source:  Bright MLS #NJGL2054992 Report a problem Bright MLS #NJGL2054992 Report a problem | ||
| 4/10/2025 | Contingent | $449,000$239/sqft |
Source: Bright MLS #NJGL2054992 Report a problem | ||
| 4/5/2025 | Listed for sale | $449,000+38.2%$239/sqft |
Source: Bright MLS #NJGL2054992 Report a problem | ||
| 1/14/2022 | Sold | $325,000+1.9%$173/sqft |
Source: Bright MLS #NJGL2007382 Report a problem | ||
| 12/2/2021 | Contingent | $319,000$170/sqft |
Source: Bright MLS #NJGL2007382 Report a problem | ||
| 11/28/2021 | Listed for sale | $319,000+28.1%$170/sqft |
Source: Bright MLS #NJGL2007382 Report a problem | ||
| 9/15/2017 | Sold | $249,000-0.4%$133/sqft |
Source: Public Record Report a problem | ||
| 7/27/2017 | Listed for sale | $249,900$133/sqft |
Source: BHHS Fox & Roach-Washington-Gloucester #7016320 Report a problem | ||
| 7/27/2017 | Pending sale | $249,900$133/sqft |
Source: BHHS Fox & Roach-Washington-Gloucester #7016320 Report a problem | ||
| 7/27/2017 | Pending sale | $249,900$133/sqft |
Source: BHHS Fox & Roach-Washington-Gloucester #7016320 Report a problem | ||
| 7/10/2017 | Price change | $249,900+0.2%$133/sqft |
Source: BHHS Fox & Roach-Washington-Gloucester #7016320 Report a problem | ||
| 4/18/2017 | Listed for sale | $249,500+9%$133/sqft |
Source: Keller Williams Realty - Washington Township #6965234 Report a problem | ||
| 8/29/2013 | Sold | $229,000$122/sqft |
Source: Agent Provided Report a problem | ||
| 7/2/2013 | Price change | $229,000-2.5%$122/sqft |
Source: RE/MAX Preferred - Sewell #6214747 Report a problem | ||
| 5/8/2013 | Listed for sale | $234,900+4.4%$125/sqft |
Source: RE/MAX Preferred - Sewell #6214747 Report a problem | ||
| 5/2/2012 | Listing removed | $225,000$120/sqft |
Source: RE/MAX Preferred - Sewell #6024499 Report a problem | ||
| 5/1/2012 | Listed for sale | $225,000+42.4%$120/sqft |
Source: RE/MAX Preferred #6024499 Report a problem | ||
| 4/18/2000 | Sold | $158,000+26.4%$84/sqft |
Source: Public Record Report a problem | ||
| 1/18/1995 | Sold | $125,000$67/sqft |
Source: Public Record Report a problem | ||
Public tax history
| Year | Property taxes | Tax assessment |
|---|---|---|
| 2025 | $8,613 | $235,200 |
| 2024 | $8,613 +0.7% | $235,200 |
| 2023 | $8,550 +0.5% | $235,200 |
| 2022 | $8,510 +1.7% | -- |
| 2019 | $8,364 | $235,200 |
| 2018 | $8,364 +11.2% | $235,200 +9.3% |
| 2017 | $7,522 +2.9% | $215,100 |
| 2016 | $7,307 +3% | $215,100 |
| 2015 | $7,094 +2.9% | $215,100 |
| 2014 | $6,893 -4% | $215,100 -2.4% |
| 2013 | $7,183 +1.5% | $220,300 -11.9% |
| 2012 | $7,075 +1.9% | $250,000 |
| 2011 | $6,945 +3.9% | $250,000 |
| 2010 | $6,688 +4.9% | $250,000 |
| 2009 | $6,373 | $250,000 |
| 2008 | -- | $250,000 +100% |
| 2007 | -- | $125,000 |
| 2006 | -- | $125,000 |
| 2005 | -- | $125,000 |
| 2004 | -- | $125,000 |
| 2003 | -- | $125,000 |
| 2002 | -- | $125,000 |
| 2001 | -- | $125,000 |
Find assessor info on the county website
Neighborhood: 08094
Nearby homes
- $423,400-- bd-- ba1.8k sqft330 Copperfield Dr, Williamstown, NJ 08094Off Market
- $433,4003 bd3 ba1.6k sqft334 Copperfield Dr, Williamstown, NJ 08094Off Market

- $675,9004 bd3 ba3.5k sqft1127 Monet Ct, Williamstown, NJ 08094Off Market
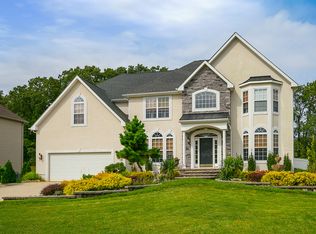
- $361,5004 bd3 ba1.8k sqft336 Copperfield Dr, Williamstown, NJ 08094Sold
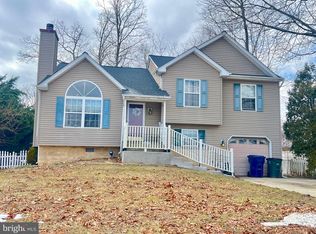
- $655,400-- bd-- ba3.1k sqft1131 Monet Ct, Williamstown, NJ 08094Off Market
- $420,700-- bd-- ba1.8k sqft328 Copperfield Dr, Williamstown, NJ 08094Off Market
- $454,500-- bd-- ba1.7k sqft329 Copperfield Dr, Williamstown, NJ 08094Off Market
- $5,199,00049.6 AcresXxx Berlin Rd, Williamstown, NJ 08094Pending
Nearby schools
GreatSchools rating
- 6/10Oak Knoll Elementary SchoolGrades: PK-4Distance: 1.3 mi
- 5/10Williamstown Middle SchoolGrades: 5-8Distance: 1.5 mi
- 4/10Williamstown High SchoolGrades: 9-12Distance: 1.9 mi
Schools provided by the listing agent
- Middle: Williamstown M.s.
- High: Williamstown H.s.
- District: Monroe Township
Source: Bright MLS. This data may not be complete. We recommend contacting the local school district to confirm school assignments for this home.
Get a cash offer in 3 minutes
Find out how much your home could sell for in as little as 3 minutes with a no-obligation cash offer.
Estimated market value
$480,700
Get a cash offer in 3 minutes
Find out how much your home could sell for in as little as 3 minutes with a no-obligation cash offer.
Estimated market value
$480,700
- New Jersey
- Gloucester County
- Williamstown
- 08094
- 332 Copperfield Dr
Nearby cities
Nearby neighborhoods
Nearby zip codes
Other Williamstown Topics
