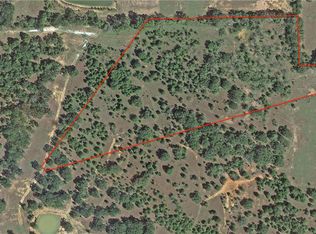
Escape to the country with this charming 10-acre property featuring a unique prebuilt cabin completed in 2018. Move-in ready and fully furnished, this inviting retreat offers an open-concept layout with a kitchen and bathroom, comfortable living space, a sleeping area, two spacious lofts providing an additional 256 square feet of usable space, and a covered front porch for relaxing and enjoying the peaceful surroundings. The cabin can comfortably sleep up to 14 guests, including a sofa bed for family getaways, hunting trips, weekend retreats, or entertaining. Furniture currently in the cabin, along with a blow-up outdoor pool, conveys with the sale. Updates include new flooring in 2022, a tankless water heater installed in 2024, a second portable AC unit, additional insulation beneath the home, and PEX plumbing throughout. The property also features a treehouse, storage shed, two outdoor faucets, a main water shutoff, and two drain valves for convenient winterization. A private well, septic system, electricity, and shared pond provide the essentials for a comfortable country retreat. Enjoy the freedom to hunt and shoot on your own property, along with plenty of space for recreation and relaxation. Ag/wildlife exemption in place.
Active
$324,900
332 Deep Creek Ln, Franklin, TX 77856
0beds
576sqft
Single Family Residence
Built in 2018
10.03 Acres Lot
$302,800 Zestimate®
$564/sqft
$8/mo HOA
What's special
Storage shedTwo outdoor faucetsPex plumbing throughoutComfortable living spaceInviting retreatSecond portable ac unitKitchen and bathroom
- 67 days
- 121
- 9
Zillow last checked:
Listing updated:
Listed by:
Beverly Udall TREC #0775339 801-691-2366,
Brazos County Realty
Source: BCSMLS,MLS#: 26011034 Originating MLS: Bryan College Station Regional AOR
Facts & features
Interior
Bedrooms & bathrooms
- Bedrooms: 0
- Bathrooms: 1
- Full bathrooms: 1
Rooms
- Room types: Dining Room, Family Room, Kitchen
Heating
- Window Unit, Wall Furnace
Cooling
- Other, Window Unit(s)
Appliances
- Included: Built-In Electric Oven, Electric Range, Microwave, Water Heater, TanklessWater Heater
Features
- High Ceilings, Laminate Counters, Ceiling Fan(s)
- Flooring: Vinyl
- Has fireplace: No
Interior area
- Total structure area: 576
- Total interior livable area: 576 sqft
Property
Parking
- Parking features: None
Accessibility
- Accessibility features: None
Features
- Levels: Other
- Stories: 1
- Patio & porch: Covered
- Exterior features: Fire Pit
- Pool features: Above Ground
- Fencing: None
Lot
- Size: 10.03 Acres
- Features: Pond on Lot, Trees Large Size, Trees, Wooded
Details
- Parcel number: 73271
Construction
Type & style
- Home type: SingleFamily
- Architectural style: Ranch
- Property subtype: Single Family Residence
Materials
- Wood Siding
- Foundation: Pillar/Post/Pier
- Roof: Metal
Condition
- Year built: 2018
Utilities & green energy
- Water: Well
- Utilities for property: Electricity Available, High Speed Internet Available, Septic Available, Water Available
Green energy
- Energy efficient items: Insulation
Community & HOA
Community
- Features: Storage Facilities
- Subdivision: Other
HOA
- Has HOA: Yes
- Amenities included: Maintenance Grounds
- Services included: Common Area Maintenance
- HOA fee: $100 annually
Location
- Region: Franklin
Financial & listing details
- Price per square foot: $564/sqft
- Date on market: 9/6/2026
- Cumulative days on market: 68 days
- Listing terms: Cash,Conventional,VA Loan
- Electric utility on property: Yes
Estimated market value
$302,800
$288,000 - $318,000
$1,236/mo
Price history
| Date | Event | Price |
|---|---|---|
| 9/6/2026 | Listed for sale | $324,900$564/sqft |
Source:  BCSMLS #26011034 Report a problem | ||
Public tax history
Tax history is unavailable.
Monthly payment
Est. payment
Payment breakdown
Explore the cost of this home by adjusting the details. Changes won't be saved.Climate risks
Neighborhood: 77856
Nearby schools
Schools provided by the listing agent
- Middle: ,
- District: Franklin
Source: BCSMLS. This data may not be complete. We recommend contacting the local school district to confirm school assignments for this home.