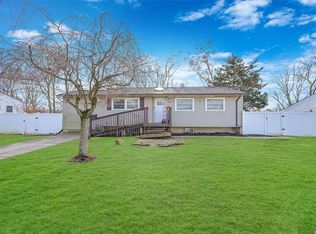
Welcome to 332 Delaware Avenue, Bay Shore—a fantastic opportunity to own a well-maintained ranch offering endless potential at an attractive price point. This 3+ bedroom, 1+ bath home features hardwood flooring throughout, an attached one-car garage, and an inviting eat-in kitchen that flows seamlessly into a spacious living room/dining room combination, creating an open and functional layout ideal for everyday living and entertaining.
Additional highlights include gas heat, forced hot air heating, an updated burner, and an updated hot water heater, offering peace of mind for years to come. The full basement provides a blank canvas with tremendous possibilities for additional living space, recreation, storage, or customization to suit your needs.
Step outside to a fully fenced backyard, providing privacy and plenty of space for outdoor enjoyment, gardening, pets, or future enhancements. Whether you're looking to create your dream home, renovate and add value, or secure a future investment property, this home presents an excellent opportunity.
Conveniently located near major transportation routes, shopping, dining, and schools, this property also offers easy access to Long Island's beautiful South Shore beaches, including Robert Moses State Park. With solid bones, desirable features, and unlimited potential, this is an opportunity you won't want to miss.
Pending
$599,999
332 Delaware Avenue, Bay Shore, NY 11706
3beds
1,263sqft
Single Family Residence, Residential
Built in 1963
0.25 Acres Lot
$-- Zestimate®
$475/sqft
$-- HOA
What's special
- 34 days |
- 316 |
- 9 |
Likely to sell faster than
Zillow last checked:
Listing updated:
Listed by:
Realty Connect USA L I Inc 631-881-5160,
Stephen King 631-624-1159
Source: OneKey® MLS as distributed by MLS GRID,MLS#: 1008008
Facts & features
Interior
Bedrooms & bathrooms
- Bedrooms: 3
- Bathrooms: 1
- Full bathrooms: 1
Bedroom 1
- Description: Bedroom
- Level: First
Bedroom 2
- Description: Bedroom
- Level: First
Bedroom 3
- Description: Bedroom
- Level: First
Bathroom 1
- Description: Bathroom
- Level: First
Basement
- Description: Basement
- Level: Basement
Kitchen
- Description: Kitchen
- Level: First
Living room
- Description: Living Room
- Level: First
Heating
- Forced Air, Natural Gas
Cooling
- None
Appliances
- Included: Dishwasher, Dryer, Range, Refrigerator
Features
- First Floor Bedroom, First Floor Full Bath, Eat-in Kitchen
- Basement: Full,Walk-Out Access
- Attic: Scuttle
- Has fireplace: No
- Fireplace features: None
Interior area
- Total structure area: 1,263
- Total interior livable area: 1,263 sqft
Property
Parking
- Total spaces: 3
- Parking features: Attached, Driveway
- Garage spaces: 1
- Has uncovered spaces: Yes
Features
- Levels: Two
- Fencing: Fenced
Lot
- Size: 0.25 Acres
- Features: Level
Details
- Additional structures: None
- Parcel number: 0500247000200017000
- Special conditions: None
- Other equipment: None
Construction
Type & style
- Home type: SingleFamily
- Architectural style: Ranch
- Property subtype: Single Family Residence, Residential
Materials
- Frame, Vinyl Siding
Condition
- Year built: 1963
Utilities & green energy
- Sewer: Cesspool
- Water: Public
- Utilities for property: Electricity Connected, Natural Gas Connected, Water Connected
Community & HOA
HOA
- Has HOA: No
Location
- Region: Bay Shore
Financial & listing details
- Price per square foot: $475/sqft
- Tax assessed value: $32,000
- Annual tax amount: $8,734
- Date on market: 6/5/2026
- Cumulative days on market: 31 days
- Listing agreement: Exclusive Agency
- Electric utility on property: Yes
Estimated market value
Not available
Estimated sales range
Not available
Not available
Price history
| Date | Event | Price |
|---|---|---|
| 6/15/2026 | Pending sale | $599,999$475/sqft |
Source: | ||
| 6/12/2026 | Listing removed | $599,999$475/sqft |
Source: | ||
| 6/5/2026 | Listed for sale | $599,999+122.2%$475/sqft |
Source: | ||
| 7/11/2003 | Sold | $270,000$214/sqft |
Source: Public Record Report a problem | ||
Public tax history
| Year | Property taxes | Tax assessment |
|---|---|---|
| 2025 | -- | $32,000 |
| 2024 | -- | $32,000 |
| 2023 | -- | $32,000 |
| 2022 | -- | $32,000 |
| 2021 | -- | $32,000 |
| 2020 | -- | $32,000 |
| 2019 | -- | $32,000 |
| 2018 | -- | $32,000 |
| 2017 | $6,515 | $32,000 |
| 2016 | -- | $32,000 |
| 2015 | -- | $32,000 |
| 2014 | -- | $32,000 |
| 2013 | -- | $32,000 |
| 2012 | -- | $32,000 |
| 2011 | -- | $32,000 |
| 2010 | -- | $32,000 |
| 2009 | -- | $32,000 |
| 2008 | -- | $32,000 |
| 2007 | $5,493 +14.9% | $32,000 |
| 2005 | $4,780 +1.1% | $32,000 |
| 2004 | $4,727 +1.1% | $32,000 |
| 2003 | $4,674 +2% | $32,000 |
| 2002 | $4,583 | $32,000 |
| 2001 | -- | $32,000 |
| 2000 | $4,364 | $32,000 |
Find assessor info on the county website
Monthly payment
Estimated monthly payment$1,822
All calculations are estimates and provided by Zillow, Inc. for informational purposes only. Actual amounts may vary.
HOA fees may include property taxes on listings classified as Co-Ops. Contact the listing agent and/or owner for fee details.
Mortgage interest rates are dependent on a number of factors, including credit score, down payment, and repayment length. Interest rate data provided by Zillow Group Marketplace, Inc. as of 1/1/1970 from various mortgage lenders with which we have lead or other similar arrangements; the Estimated Payment is an average of those rates.
See how much you could borrow to make a competitive offer.
Climate risks
Neighborhood: 11706
Nearby schools
GreatSchools rating
- 4/10Loretta Park Elementary SchoolGrades: 1-5Distance: 0.3 mi
- 5/10South Middle SchoolGrades: 6-8Distance: 1.2 mi
- 4/10Brentwood High SchoolGrades: 9-12Distance: 1.7 mi
Schools provided by the listing agent
- Elementary: Oak Park Elementary School
- Middle: East Middle School
- High: Brentwood High School
Source: OneKey® MLS as distributed by MLS GRID. This data may not be complete. We recommend contacting the local school district to confirm school assignments for this home.
A local agent can set up tours, give advice and negotiate with sellers.
- New York
- Suffolk County
- North Bay Shore
- 11706
- 332 Delaware Avenue


