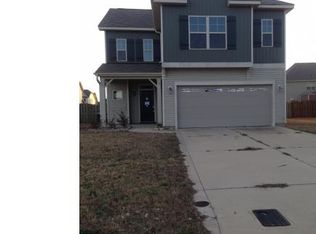
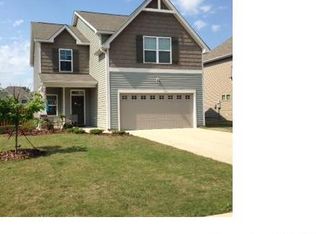
-The PAIGE Craftsman Floorplan with 1,974 Sq. Ft. 3BR 2.5 Bath with Formal Foyer with Hardwoods, Open Family Room with Gas Log Fireplace, Open Dining Room and Kitchen with Granite, Stainless and Pantry, Master Suite with Dual Vanities, Sep. Tub and Shower plus OVERSIZED walk-in closet - A MUST SEE at this price!! Another Savvy Built Home SHLLC
This property is not currently displayed as for sale or rent on Zillow. This may be different from what's on other websites or public sources.