Skip main navigation
Active under contract
  • $229,000

    332 Driftwood Cir, Slidell, LA 70458

    3beds
    1,510sqft
    : 
    Loading
    Get pre-qualified
    Single Family Residence
    Built in 1975
    0.47 Acres Lot
    $-- Zestimate®
    $152/sqft
    $-- HOA

    What's special

    Covered patioElevated entrywayHuge backyardCorner wood burning fireplaceVaulted ceilingsLovely formal dining roomCozy and comfortable home
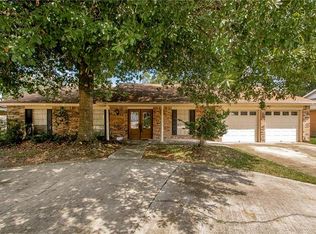
    Check out this cozy and comfortable home just waiting for you to move in and make it your own! This well-maintained cutie boasts a newly renovated primary bathroom with barn door, new fixtures, flooring, tile and paint. Just inside the elevated entryway is the lovely formal dining room or step down into the spacious living area with a corner wood burning fireplace and vaulted ceilings. Roomy guest rooms with plenty of space and storage. The covered patio overlooks a HUGE backyard and is calling you for morning coffee and evening sunsets. Office nook is cleverly placed within the living area, yet it is not obtrusive. Could also be great space for the kids to do homework, or store toys and games. All appliances to remain, as does the moveable kitchen island for ease of cooking and serving. NO CARPET! New HVAC system installed in 2025 with transferrable warranty and service plan. Call me today to schedule your private showing and let's get you into your new house!
    122 days
    |
    32
    |
    2
    |

    Zillow last checked:

    Listing updated:

    Listed by:

    Stephanie Sergent Dazet 504-723-7664,

    Southern Real Estate Professionals, LLC 504-235-4931

    Source: GSREIN,MLS#: 2545473MLS Logo

      Facts & features

      Interior

      Bedrooms & bathrooms
      • Bedrooms: 3
      • Bathrooms: 2
      • Full bathrooms: 2
      Primary bedroom
      • Description: Flooring: Plank,Simulated Wood
      • Level: Lower
      • Dimensions: 10'4 x 14'8
      Bedroom
      • Description: Flooring: Plank,Simulated Wood
      • Level: Lower
      • Dimensions: 9'9 x 11'4
      Bedroom
      • Description: Flooring: Plank,Simulated Wood
      • Level: Lower
      • Dimensions: 10'5 x 11'4
      Primary bathroom
      • Description: Flooring: Tile
      • Level: Lower
      • Dimensions: 11 x 4'10
      Bathroom
      • Description: Flooring: Tile
      • Level: Lower
      • Dimensions: 4'8 x 10'8
      Dining room
      • Description: Flooring: Plank,Simulated Wood
      • Level: Lower
      • Dimensions: 10'3 x 13'8
      Kitchen
      • Description: Flooring: Plank,Simulated Wood
      • Level: Lower
      • Dimensions: 16'1 x 14'11
      Living room
      • Description: Flooring: Plank,Simulated Wood
      • Level: Lower
      • Dimensions: 16'8 x 19'6
      Office
      • Description: Flooring: Plank,Simulated Wood
      • Level: Lower
      • Dimensions: 4'7 x 7'8
      Heating
      • Central
      Cooling
      • Central Air, 1 Unit
      Appliances
      • Included: Dishwasher, Microwave, Oven, Range, Refrigerator
      • Laundry: Washer Hookup, Dryer Hookup
      Features
      • Ceiling Fan(s), Carbon Monoxide Detector, Cable TV, Vaulted Ceiling(s)
      • Has fireplace: Yes
      • Fireplace features: Wood Burning
      Interior area
      • Total structure area: 2,290
      • Total interior livable area: 1,510 sqft
      Video & virtual tour

      Property

      Parking
      • Total spaces: 2
      • Parking features: Attached, Two Spaces
      • Has attached garage: Yes
      Features
      • Levels: One
      • Stories: 1
      • Patio & porch: Covered
      • Exterior features: Fence
      • Pool features: None
      Lot
      • Size: 0.47 Acres
      • Features: City Lot, Rectangular Lot
      Details
      • Parcel number: 84093
      • Special conditions: None

      Construction

      Type & style
      • Home type: SingleFamily
      • Architectural style: Traditional
      • Property subtype: Single Family Residence
      Materials
      • Brick Veneer
      • Foundation: Slab
      • Roof: Shingle
      Condition
      • Very Good Condition
      • Year built: 1975

      Utilities & green energy

      • Sewer: Public Sewer
      • Water: Public
      Green energy
      • Energy efficient items: HVAC

      Community & HOA

      Community
      • Security: Security System, Closed Circuit Camera(s), Smoke Detector(s)
      • Subdivision: Brookwood
      HOA
      • Has HOA: No
      Location
      • Region: Slidell

      Financial & listing details

      • Price per square foot: $152/sqft
      • Tax assessed value: $157,216
      • Annual tax amount: $1,382
      • Date on market: 3/17/2026

        Estimated market value

        Not available

        Estimated sales range

        Not available

        Not available

        Price history

        DateEventPrice
        6/11/2026Contingent$229,000$152/sqft
        Source: GSREIN #2545473 Report a problem
        3/17/2026Listed for sale$229,000+4.6%$152/sqft
        Source: GSREIN #2545473 Report a problem
        12/9/2022Sold--
        Source: GSREIN #2356113 Report a problem
        11/9/2022Pending sale$219,000$145/sqft
        Source: GSREIN #2356113 Report a problem
        10/27/2022Price change$219,000-3.5%$145/sqft
        Source: GSREIN #2356113 Report a problem
        9/22/2022Listed for sale$227,000$150/sqft
        Source: GSREIN #2356113 Report a problem
        9/7/2022Contingent$227,000$150/sqft
        Source: GSREIN #2356113 Report a problem
        9/7/2022Pending sale$227,000$150/sqft
        Source: GSREIN #2356113 Report a problem
        7/31/2022Listed for sale$227,000$150/sqft
        Source: GSREIN #2356113 Report a problem

        Public tax history

        YearProperty taxesTax assessment
        2025$1,382 -7.6%$15,722
        2024$1,496 +34.9%$15,722 +23.3%
        2023$1,109 -46.2%$12,755 +5%
        2022$2,060 +198.4%$12,145
        2021$690 +0.5%$12,145
        2020$687 -2.2%$12,145 +0.5%
        2019$703 -0.4%$12,085
        2018$705 -67%$12,085
        2017$2,134 +101.6%$12,085
        2016$1,058 $12,085 -1%
        2015$1,058 +1.8%$12,212
        2014$1,040 -2.5%$12,212
        2013$1,067 +13.6%$12,212 +6.4%
        2011$939 -1%$11,478
        2010$948 $11,478
        Find assessor info on the county website

        Monthly payment

        Est. payment

        Payment breakdown

        Explore the cost of this home by adjusting the details. Changes won't be saved.
        All calculations are estimates and provided by Zillow, Inc. for informational purposes only. Actual amounts may vary.
        HOA fees may include property taxes on listings classified as Co-Ops. Contact the listing agent and/or owner for fee details.
        Mortgage interest rates are dependent on a number of factors, including credit score, down payment, and repayment length. Interest rate data provided by Zillow Group Marketplace, Inc. as of 1/1/1970 from various mortgage lenders with which we have lead or other similar arrangements; the Estimated Payment is an average of those rates.
        See how much you could borrow to make a competitive offer.

        Climate risks

        Neighborhood: 70458

        Getting around

        32 / 100
        Car-Dependent
        45 / 100
        Somewhat Bikeable

        Nearby schools

        GreatSchools rating

        A local agent can set up tours, give advice and negotiate with sellers.

        Browse local experts

        Similar homes