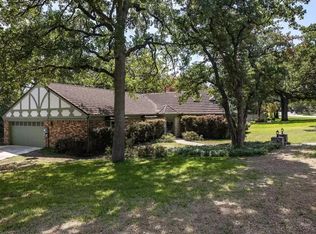
This ranch-style beauty is nestled in the beautiful and quiet Timberlake Estates of Azle, Texas. The neighborhood offers wide streets lined with large, mature trees and a private beach with boat launch for residents only. At .92 of an acre, the home sits on the 2nd largest lot in the community and gives views of the lake from the backyard.
332 Driftwood has undergone substantial updates while keeping true to the original exposed wood beams, brick, and rock architecture. Updates include all new windows, custom cabinetry, quartz, LVP flooring, paint, mechanical systems, and much more. The exterior has amazing curb appeal with all new landscaping and a large, manicured yard with plenty of covered parking that can even hold lake toys! This is the perfect home to entertain at!
Sold
Price Unknown
332 Driftwood Ct, Azle, TX 76020
3beds
2,300sqft
Single Family Residence
Built in 1977
0.93 Acres Lot
$581,300 Zestimate®
$--/sqft
$2,292 Estimated rent
Home value
$581,300
$535,000 - $628,000
$2,292/mo
Zestimate® history
Owner options
List your home for rent
$2,292/mo
Rent Zestimate®
Find your next renter with Zillow Rental Manager. Plus, with online applications, you can quickly screen prospective tenants – for free.
$2,292/mo
Rent Zestimate®
Refinance and save
$200/mo
Est. payment
Refinancing to a lower rate could help reduce your monthly payments and save thousands over the life of the loan.
$200/mo
Est. payment
Explore your selling options
Work with a Zillow partner agent
Leverage their expertise and Zillow's premium Showcase listings to get your home seen by more buyers.
Get startedList with your own agent
Get your home in front of millions of buyers by listing it on Zillow.
Learn how to do itSell it yourself
Take full control of how buyers see your home on Zillow by listing For Sale by Owner (FSBO).
List your homeWhat's special
Brick and rock architectureLvp flooringAmazing curb appealPlenty of covered parkingAll new windowsAll new landscapingExposed wood beams
Zillow last checked:
Listing updated:
Listed by:
Holli Harrison 0685949 817-523-9113,
League Real Estate 817-523-9113
Bought with:
Julie Cook
Green Oaks Realty
Source: NTREIS,MLS#: 20884031
Facts & features
Interior
Bedrooms & bathrooms
- Bedrooms: 3
- Bathrooms: 2
- Full bathrooms: 2
Primary bedroom
- Features: Ceiling Fan(s), En Suite Bathroom, Separate Shower, Walk-In Closet(s)
- Level: First
- Dimensions: 0 x 0
Bedroom
- Features: Ceiling Fan(s), En Suite Bathroom, Walk-In Closet(s)
- Level: First
- Dimensions: 0 x 0
Bedroom
- Features: Ceiling Fan(s)
- Level: First
- Dimensions: 0 x 0
Primary bathroom
- Features: Dual Sinks, Stone Counters
- Level: First
- Dimensions: 0 x 0
Dining room
- Level: First
- Dimensions: 0 x 0
Other
- Features: Stone Counters
- Level: First
- Dimensions: 0 x 0
Kitchen
- Features: Pantry, Pot Filler, Stone Counters, Walk-In Pantry
- Level: First
- Dimensions: 0 x 0
Laundry
- Features: Stone Counters
- Level: First
- Dimensions: 0 x 0
Living room
- Features: Ceiling Fan(s), Fireplace
- Level: First
- Dimensions: 0 x 0
Heating
- Central, Electric, Fireplace(s), Propane
Cooling
- Central Air, Ceiling Fan(s), Electric
Appliances
- Included: Convection Oven, Double Oven, Dishwasher, Electric Cooktop, Electric Oven, Electric Water Heater, Disposal, Refrigerator
- Laundry: Washer Hookup, Electric Dryer Hookup, Laundry in Utility Room
Features
- Chandelier, Decorative/Designer Lighting Fixtures, High Speed Internet, Open Floorplan, Pantry, Paneling/Wainscoting, Vaulted Ceiling(s), Walk-In Closet(s)
- Flooring: Brick, Luxury Vinyl Plank
- Windows: Window Coverings
- Has basement: No
- Number of fireplaces: 1
- Fireplace features: Gas, Gas Log, Living Room
Interior area
- Total interior livable area: 2,300 sqft
Property
Parking
- Total spaces: 4
- Parking features: Attached Carport, Additional Parking, Covered, Carport, Detached Carport, Driveway, Electric Gate, Gated, Lighted, No Garage
- Carport spaces: 4
- Has uncovered spaces: Yes
Features
- Levels: One
- Stories: 1
- Patio & porch: Covered
- Exterior features: Awning(s), Fire Pit, Gas Grill, Lighting, Outdoor Grill, Outdoor Kitchen, Outdoor Living Area, Other, Private Entrance, Private Yard, Rain Gutters
- Pool features: None
- Fencing: Back Yard,Chain Link,Full,Gate,Metal,Privacy,Wood
- Has view: Yes
- View description: Water
- Has water view: Yes
- Water view: Water
- Body of water: Eagle Mountain
Lot
- Size: 0.93 Acres
- Features: Back Yard, Cleared, Cul-De-Sac, Hardwood Trees, Interior Lot, Lawn, Landscaped, Level, Subdivision, Sprinkler System, Few Trees
- Residential vegetation: Cleared, Grassed, Partially Wooded
Details
- Additional structures: Outdoor Kitchen, Workshop
- Parcel number: 04572947
Construction
Type & style
- Home type: SingleFamily
- Architectural style: Ranch,Detached
- Property subtype: Single Family Residence
Materials
- Brick, Wood Siding
- Foundation: Slab
- Roof: Metal
Condition
- Year built: 1977
Utilities & green energy
- Sewer: Public Sewer
- Water: Public
- Utilities for property: Electricity Available, Propane, Sewer Available, Separate Meters, Water Available
Community & HOA
Community
- Features: Boat Facilities, Curbs, Dock, Fishing, Lake, Playground, Park
- Security: Other, Smoke Detector(s)
- Subdivision: Timberlake Estates Add
HOA
- Has HOA: Yes
- Services included: All Facilities, Association Management, Insurance, Maintenance Grounds, Maintenance Structure
- HOA fee: $200 annually
- HOA name: Timberlake Estates HOA
- HOA phone: 817-925-6377
Location
- Region: Azle
Financial & listing details
- Tax assessed value: $376,931
- Annual tax amount: $8,003
- Date on market: 4/29/2025
- Cumulative days on market: 76 days
- Listing terms: Cash,Conventional,FHA,VA Loan
- Exclusions: TVs and mounts, Curtain panels in bedrooms, washer/dryer, kitchen fridge.
- Electric utility on property: Yes
Price history
| Date | Event | Price |
|---|---|---|
| 7/14/2025 | Sold | -- |
Source: NTREIS #20884031 Report a problem | ||
| 6/22/2025 | Contingent | $599,000$260/sqft |
Source: NTREIS #20884031 Report a problem | ||
| 6/10/2025 | Price change | $599,000-7.7%$260/sqft |
Source: NTREIS #20884031 Report a problem | ||
| 5/26/2025 | Price change | $649,000-4.5%$282/sqft |
Source: NTREIS #20884031 Report a problem | ||
| 4/29/2025 | Listed for sale | $679,900$296/sqft |
Source: NTREIS #20884031 Report a problem | ||
Public tax history
| Year | Property taxes | Tax assessment |
|---|---|---|
| 2025 | $8,291 +25% | $376,931 |
| 2024 | $6,633 +14.5% | $376,931 -3.1% |
| 2023 | $5,792 -14.6% | $389,101 +23.1% |
| 2022 | $6,780 +5.8% | $316,024 +16.7% |
| 2021 | $6,411 +7.9% | $270,727 +9.2% |
| 2020 | $5,941 +47.5% | $247,958 -4.4% |
| 2019 | $4,028 +4.9% | $259,462 +22.8% |
| 2018 | $3,841 -2.5% | $211,357 -5.9% |
| 2017 | $3,938 +4.3% | $224,712 +8.5% |
| 2016 | $3,774 +1.8% | $207,028 +13.3% |
| 2015 | $3,706 | $182,700 |
| 2014 | $3,706 | $182,700 |
| 2013 | -- | $182,700 +0.4% |
| 2012 | -- | $181,900 |
| 2011 | -- | $181,900 +4.3% |
| 2010 | -- | $174,400 -4.8% |
| 2009 | -- | $183,100 -11.1% |
| 2008 | -- | $205,900 +5.1% |
| 2007 | -- | $195,900 +16% |
| 2006 | -- | $168,900 +1.8% |
| 2005 | -- | $165,900 |
| 2004 | -- | $165,900 +8.3% |
| 2003 | -- | $153,200 -6.5% |
| 2002 | -- | $163,900 +12.5% |
| 2001 | -- | $145,700 +6.7% |
| 2000 | -- | $136,600 |
Find assessor info on the county website
Neighborhood: Timberlake Estates
Nearby homes
- $406,1003 bd2 ba2.3k sqft336 Driftwood Ct, Azle, TX 76020Off Market
- $--5 bd5 ba4.2k sqft324 Driftwood Ct, Azle, TX 76020Sold

- $131,6702 bd2 ba1.5k sqft388 Driftwood Ct APT 2A, Azle, TX 76020Off Market
- $593,0004 bd2 ba2.4k sqft404 Timber Bay Ct, Azle, TX 76020Off Market
- $531,4003 bd-- ba1.9k sqft412 Timber Bay Ct, Azle, TX 76020Off Market
- $311,0003 bd2 ba1.8k sqft320 Driftwood Ct, Azle, TX 76020Off Market
- $--3 bd2 ba1.8k sqft413 Timber Bay Ct, Azle, TX 76020Sold
- $1-- bd-- ba-- sqft425 Timberlake Dr, Azle, TX 76020Off Market
Nearby schools
GreatSchools rating
- 7/10Eagle Heights Elementary SchoolGrades: PK-4Distance: 1.1 mi
- 4/10Santo Forte J High SchoolGrades: 7-8Distance: 4.4 mi
- 6/10Azle High SchoolGrades: 9-12Distance: 3.3 mi
Schools provided by the listing agent
- Elementary: Azle
- High: Azle
- District: Azle ISD
Source: NTREIS. This data may not be complete. We recommend contacting the local school district to confirm school assignments for this home.
Get a cash offer in 3 minutes
Find out how much your home could sell for in as little as 3 minutes with a no-obligation cash offer.
Estimated market value
$581,300
Get a cash offer in 3 minutes
Find out how much your home could sell for in as little as 3 minutes with a no-obligation cash offer.
Estimated market value
$581,300
- Texas
- Tarrant County
- Azle
- 76020
- Timberlake Estates
- 332 Driftwood Ct
