Skip main navigation
Off market
  • $465,100

    332 Driftwood Dr, Piedmont, SC 29673

    3beds
    2,515sqft
    SingleFamily
    Built in 1969
    1.1 Acres Lot
    $465,100 Zestimate®
    $185/sqft
    $2,058 Estimated rent

    Home value

    $465,100

    $433,000 - $502,000

    $2,058/mo

    Zestimate® history
    Loading
    Loading...

    Owner options

    List your home for rent

    $2,058/mo

    Rent Zestimate®

    Find your next renter with Zillow Rental Manager. Plus, with online applications, you can quickly screen prospective tenants – for free.

    Learn more

    $2,058/mo

    Rent Zestimate®

    Refinance and save

    $2,732/mo

    Est. payment

    Refinancing to a lower rate could help reduce your monthly payments and save thousands over the life of the loan.

    See today's rates

    $2,732/mo

    Est. payment

    Explore your selling options

    Work with a Zillow partner agent

    Leverage their expertise and Zillow's premium Showcase listings to get your home seen by more buyers.

    Get started

    List with your own agent

    Get your home in front of millions of buyers by listing it on Zillow.

    Learn how to do it

    Sell it yourself

    Take full control of how buyers see your home on Zillow by listing For Sale by Owner (FSBO).

    List your home

    What's special

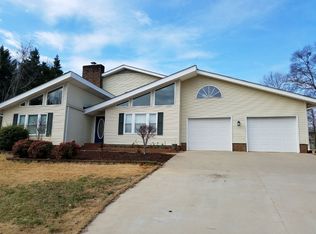
    Man It's Hot Outside..... Want to Go Swimming? Why pack the family up and head off when you can stay at home and enjoy the privacy of your own in ground pool in your own back yard?!? This property has so much to offer that you are not going to believe me when I tell you about it. Start out in the exclusive Twin Lakes community of Piedmont, the brick home sits atop a hill overlooking the beautiful lake. You are greeted as you walk in with a welcoming foyer covered in hardwood floors, large formal living with cathedral ceiling and views of the lake and engineered hardwood floors, formal dining also with lake views and engineered hardwood floors, super sized den with gas log fireplace, French door leading to the heavenly back yard, built in bookcase, and engineered hardwood floors, a kitchen with a gas cook top, built in microwave, dishwasher, walk in pantry, countertop bar plus eat in dining with French doors also leading to the heavenly back yard. You have a generous sized hall leading to your guest 1/2bath and an enormous laundry room with tons of storage. You have a two car attached garage with openers, an attic fan and an abundance of storage. You have two spacious bedrooms that share a hall bath. The hall bath has tile floor, solid surface countertops and a tub shower combo. The extra large master bedroom has a walk in closet , full bath with double solid surface vanity and a walk in shower. Then you go outside to the large fenced in back yard. You can sit on the deck right off the den/kitchen and relax or you can sit in the gazebo which overlooks the inground pool. You have a playhouse (or shed shed), a workshop/ pool house, and also a heated and cooled 3 car detached garage with an unfinished room above it. You have entrance access to the back of the property too for easy entrance with anything large like boat or camper. And all of this comes with a 1.1 acre yard. And the very best part of the whole thing is that the owners have priced this house to sell at only $294,900. YES.... You Get It All For Under $300,000, Told you that you wouldn't believe me. But it is absolutely true so call today to schedule your private appointment to view this move in ready, once in a lifetime home.....

    This property is not currently displayed as for sale or rent on Zillow. This may be different from what's on other websites or public sources.

    Facts & features

    Interior

    Bedrooms & bathrooms
    • Bedrooms: 3
    • Bathrooms: 3
    • Full bathrooms: 2
    • 1/2 bathrooms: 1
    • Main level bedrooms: 3
    Heating
    • Electric, Gas
    Cooling
    • Central
    Appliances
    • Included: Dishwasher, Dryer, Microwave, Range / Oven
    • Laundry: Laundry Room, Washer Hookup, Electric Dryer Hookup
    Features
    • Ceiling Fan(s), Walk-In Closet(s), Fireplace, Cathedral Ceiling(s), Attic Fan, Washer Connection, Plantation Shutters, Bookcases, French Doors, Walk-In Shower, Dryer Connection-Electric, Blinds, Connection - Washer, Electric Garage Door, Attic Stairs-Disappearing, Connection - Dishwasher, Connection - Ice Maker, Smoke Detector, Countertops-Laminate, Countertops-Solid Surface, Ceilings-Blown, Fireplace-Gas Connection
    • Flooring: Tile, Carpet, Hardwood, Laminate
    • Doors: French Doors, Storm Door(s)
    • Windows: Plantation Shutters, Blinds, Tilt-Out Windows, Vinyl Windows
    • Basement: No/Not Applicable
    • Attic: Floored
    • Has fireplace: Yes
    • Fireplace features: Gas
    Interior area
    • Total interior livable area: 2,515 sqft

    Property

    Parking
    • Parking features: Garage - Attached, Garage - Detached
    Features
    • Patio & porch: Deck, Front Porch
    • Exterior features: Shingle (Not Wood), Vinyl, Wood, Brick, Cement / Concrete
    • Pool features: In Ground
    • Has view: Yes
    • View description: Water
    • Has water view: Yes
    • Water view: Water
    Lot
    • Size: 1.1 Acres
    • Features: Water View, Gentle Sloping, Private Lake, Shade Trees
    Details
    • Additional structures: Gazebo, Garage(s), Outbuilding
    • Parcel number: 0609080104001
    • Special conditions: For Sale

    Construction

    Type & style
    • Home type: SingleFamily
    • Architectural style: Ranch
    Materials
    • Roof: Composition
    Condition
    • Year built: 1969

    Utilities & green energy

    • Electric: Electric company/co-op
    • Gas: Natural Gas
    • Sewer: Septic Tank
    • Water: Public
    • Utilities for property: Natural Gas Connected, Electricity Connected, Cable Connected, Septic, PUBLIC WATER

    Community & HOA

    Community
    • Security: Smoke Detector(s)
    HOA
    • Has HOA: Yes
    • HOA fee: $6 monthly
    Location
    • Region: Piedmont

    Financial & listing details

    • Price per square foot: $185/sqft
    • Tax assessed value: $294,130

    Price history

    DateEventPrice
    8/12/2019Sold$303,000+2.7%$120/sqft
    Source: WUMLS #20218333 Report a problem
    7/3/2019Pending sale$294,900$117/sqft
    Source: Palmetto Properties RE #20218333 Report a problem
    6/21/2019Listed for sale$294,900+28.2%$117/sqft
    Source: Palmetto Properties RE #20218333 Report a problem
    11/16/2015Sold$230,000-5.7%$91/sqft
    Source: Greater Greenville AOR #1307802 Report a problem
    9/12/2015Pending sale$243,900$97/sqft
    Source: JOY REAL ESTATE #1307802 Report a problem
    9/2/2015Listed for sale$243,900$97/sqft
    Source: JOY REAL ESTATE #1307802 Report a problem

    Public tax history

    YearProperty taxesTax assessment
    2024-- $294,130
    2023-- $294,130
    2022-- $294,130
    2021$2,155 -64.4%$294,130
    2020$6,045 +244%$294,130 +29.9%
    2019$1,757 -1.5%$226,470
    2018$1,785 $226,470 +2399.7%
    2017$1,785 $9,060 -96%
    2016$1,785 +4%$226,470 +30.7%
    2015$1,715 +81.5%$173,340 -4.5%
    2014$945 -3%$181,540
    2013$975 +2.7%$181,540
    2012$949 +1.1%--
    2011$938 --
    2010$938 --
    2009-- --
    2008-- --
    2007-- --
    2006-- --
    2005-- --
    2004-- --
    2003-- --
    2002-- --
    2001-- --
    2000-- --
    Find assessor info on the county website

    Neighborhood: 29673

    Nearby schools

    GreatSchools rating
    Schools provided by the listing agent
    • Elementary: Ellen Woodside
    • Middle: Woodmont
    • High: Woodmont

    Source: The MLS. This data may not be complete. We recommend contacting the local school district to confirm school assignments for this home.

    Get a cash offer in 3 minutes
    Find out how much your home could sell for in as little as 3 minutes with a no-obligation cash offer.
    Estimated market value
    $465,100
    Get a cash offer in 3 minutes
    Find out how much your home could sell for in as little as 3 minutes with a no-obligation cash offer.
    Estimated market value
    $465,100