Skip main navigation
Pending
  • $215,000

    332 E 18th St, Covington, KY 41014

    4beds
    1,472sqft
    : 
    $1,452/mo
    Get pre-qualified
    Single Family Residence, Residential
    Built in 1904
    871 Square Feet Lot
    $-- Zestimate®
    $146/sqft
    $-- HOA

    What's special

    Full basementBrand-new roofFully surveyed lotGreat yard space
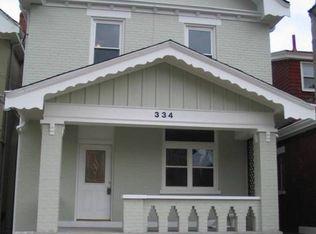
    This classic 1,773 sq. ft. home offers three finished floors of living space plus a full basement, perfect for extra storage. Inside, you'll find a spacious 4-bedroom, 1.5-bath layout that has been meticulously maintained and lovingly lived in by the same owners for the past 20 years. You can move in with peace of mind knowing the big-ticket items are already taken care of, including a brand-new roof and a new HVAC system installed in 2022. The property sits on a fully surveyed lot, giving you clear boundaries and a great yard space. Don't miss this rare find--a solid, well-cared-for home in a fantastic, established neighborhood. Schedule your showing today!
    32 days
    |
    632
    |
    46
    |

    Likely to sell faster than

    Zillow last checked:

    Listing updated:

    Listed by:

    Camryn Woods 606-782-4920,

    Transaction Alliance LLC

    Source: NKMLS,MLS#: 644637MLS Logo

      Facts & features

      Interior

      Bedrooms & bathrooms
      • Bedrooms: 4
      • Bathrooms: 2
      • Full bathrooms: 1
      • 1/2 bathrooms: 1
      Primary bedroom
      • Features: Ceiling Fan(s), Carpet Flooring
      • Level: Second
      • Area: 175
      • Dimensions: 14 x 12.5
      Bedroom 2
      • Features: Carpet Flooring
      • Level: Second
      • Area: 146.64
      • Dimensions: 10.4 x 14.1
      Bedroom 3
      • Features: Carpet Flooring
      • Level: Second
      • Area: 118.88
      • Dimensions: 10.7 x 11.11
      Bedroom 4
      • Features: Luxury Vinyl Flooring
      • Level: Third
      • Area: 463.5
      • Dimensions: 15 x 30.9
      Bathroom 2
      • Features: Luxury Vinyl Flooring
      • Level: Basement
      • Area: 26.52
      • Dimensions: 5.1 x 5.2
      Dining room
      • Features: Luxury Vinyl Flooring
      • Level: First
      • Area: 194.68
      • Dimensions: 12.4 x 15.7
      Kitchen
      • Features: Tile Flooring
      • Level: First
      • Area: 161.82
      • Dimensions: 8.7 x 18.6
      Living room
      • Features: Built-in Features, Fireplace(s), Luxury Vinyl Flooring
      • Level: First
      • Area: 199.8
      • Dimensions: 13.5 x 14.8
      Other
      • Features: Storage
      • Level: Basement
      • Area: 595.34
      • Dimensions: 20.6 x 28.9
      Other
      • Features: Luxury Vinyl Flooring
      • Level: First
      • Area: 83.33
      • Dimensions: 7.5 x 11.11
      Primary bath
      • Features: Shower
      • Level: Second
      • Area: 49.77
      • Dimensions: 7 x 7.11
      Heating
      • Has Heating (Unspecified Type)
      Cooling
      • Central Air
      Appliances
      • Included: Convection Oven, Dishwasher, Dryer, Microwave, Refrigerator, Washer
      • Laundry: Electric Dryer Hookup, Gas Dryer Hookup, In Basement, Washer Hookup
      Features
      • Walk-In Closet(s), Storage, High Speed Internet, Bookcases, Built-in Features, Ceiling Fan(s)
      • Number of fireplaces: 1
      • Fireplace features: Ceramic
      Interior area
      • Total structure area: 1,773
      • Total interior livable area: 1,472 sqft
      Video & virtual tour

      Property

      Parking
      • Parking features: On Street
      • Has uncovered spaces: Yes
      Accessibility
      • Accessibility features: None
      Features
      • Levels: Three Or More
      • Stories: 3
      • Patio & porch: Porch
      • Fencing: Chain Link
      • Has view: Yes
      • View description: City, Neighborhood
      Lot
      • Size: 871 Square Feet
      • Dimensions: 24 x 73
      Details
      • Additional structures: Shed(s)
      • Parcel number: 0553209009.00
      • Zoning description: Residential
      • Other equipment: Air Purifier

      Construction

      Type & style
      • Home type: SingleFamily
      • Architectural style: Other
      • Property subtype: Single Family Residence, Residential
      Materials
      • Brick
      • Foundation: Stone
      • Roof: Shingle
      Condition
      • Existing Structure
      • New construction: No
      • Year built: 1904

      Utilities & green energy

      • Sewer: Public Sewer
      • Water: Public

      Community & HOA

      Community
      • Security: Security System
      HOA
      • Has HOA: No
      Location
      • Region: Covington

      Financial & listing details

      • Price per square foot: $146/sqft
      • Tax assessed value: $120,100
      • Annual tax amount: $1,579
      • Date on market: 7/14/2026
      • Cumulative days on market: 33 days

        Estimated market value

        Not available

        Estimated sales range

        Not available

        Not available

        Price history

        DateEventPrice
        7/21/2026Pending sale$215,000$146/sqft
        Source: NKMLS #644637 Report a problem
        7/14/2026Listed for sale$215,000+139.2%$146/sqft
        Source: NKMLS #644637 Report a problem
        11/27/2006Sold$89,900+156.9%$61/sqft
        Source: Public Record Report a problem
        5/25/1999Sold$35,000$24/sqft
        Source: Public Record Report a problem

        Public tax history

        YearProperty taxesTax assessment
        2024$1,579 -1.3%$120,100
        2023$1,600 +0.8%$120,100
        2022$1,587 +15.7%$120,100 +33.6%
        2021$1,371 -20.9%$89,900
        2020$1,733 $89,900
        2019$1,733 +19%$89,900
        2018$1,457 $89,900
        2017$1,457 -19.6%$89,900
        2015$1,812 $89,900
        2014$1,812 +3.6%$89,900
        2013$1,748 $89,900
        2012-- $89,900
        2011-- $89,900
        2010-- $89,900
        2009-- $89,900
        2008-- $89,900
        2007-- $89,900 +32.2%
        2006-- $68,000 +13.3%
        2005-- $60,000
        2004-- $60,000
        2003-- $60,000
        2002-- $60,000 +22.4%
        2001-- $49,000
        2000-- $49,000
        Find assessor info on the county website

        Monthly payment

        Est. payment

        Payment breakdown

        Explore the cost of this home by adjusting the details. Changes won't be saved.
        All calculations are estimates and provided by Zillow, Inc. for informational purposes only. Actual amounts may vary.
        HOA fees may include property taxes on listings classified as Co-Ops. Contact the listing agent and/or owner for fee details.
        See how much you could borrow to make a competitive offer.

        Climate risks

        Neighborhood: 41014

        Getting around

        61 / 100
        Somewhat Walkable
        32 / 100
        Some Transit
        57 / 100
        Bikeable

        Nearby schools

        GreatSchools rating
        Schools provided by the listing agent
        • Middle: Holmes Middle School
        • High: Holmes Senior High

        Source: NKMLS. This data may not be complete. We recommend contacting the local school district to confirm school assignments for this home.

        A local agent can set up tours, give advice and negotiate with sellers.

        A local lender can help you make sure your offer is ready when you are.

        Browse local experts

        Similar homes