Showings Start Wed. 9/16 @ 4pm! Welcome to 332 Harrison Avenue! This lovely 3-bedroom, 1-bath home is tucked away in a quiet Galloway neighborhood and situated on a large lot with a spacious backyard. As you enter, you're welcomed by a comfortable living room featuring beautiful hardwood floors. The open kitchen offers plenty of cabinet space along with a convenient coffee and wine bar area, creating a functional space for everyday living and entertaining. French Doors provided easy access to the oversized back deck and spacious yard features modern pavers. Upstairs, you'll find three nicely sized bedrooms and a full bath. The lower level offers excellent flexibility, with space that can be used as a family room, home office, hobby area, or additional living space. The lower level also features a large Sunroom with French Drors leading to the Backyard, along with an area that offers potential for adding a Second Bathroom. With a generous lot, flexible living spaces, close to all conveniences and a quiet neighborhood setting, 332 Harrison Avenue offers a wonderful opportunity to make this home your own. Schedule your tour today!
Pending
$339,900
332 E Harrison Ave, Galloway, NJ 08205
0beds
0baths
1,587sqft
Single Family Residence
Built in 1960
9,448 Square Feet Lot
$-- Zestimate®
$214/sqft
$-- HOA
What's special
Open kitchenBeautiful hardwood floorsThree nicely sized bedroomsOversized back deckLarge lotSpacious backyardPlenty of cabinet space
- 24 days
- 388
- 41
Zillow last checked:
Listing updated:
Listed by:
Lori Dodson 609-705-1899,
OCF Realty LLC - Margate,
Listing Team: The Silva Group
Source: Bright MLS,MLS#: NJAC2026612
Facts & features
Interior
Bedrooms & bathrooms
- Bedrooms: 0
- Bathrooms: 0
Basement
- Area: 0
Heating
- Forced Air, Natural Gas
Cooling
- Central Air, Electric
Appliances
- Included: Microwave, Dishwasher, Dryer, Washer, Refrigerator, Oven/Range - Gas, Electric Water Heater
- Laundry: Washer In Unit, Lower Level
Features
- Attic, Soaking Tub, Breakfast Area, Ceiling Fan(s), Combination Kitchen/Dining, Family Room Off Kitchen, Floor Plan - Traditional, Eat-in Kitchen, Kitchen - Table Space
- Flooring: Carpet, Wood
- Has basement: No
- Number of fireplaces: 1
- Fireplace features: Electric
Interior area
- Total structure area: 1,587
- Total interior livable area: 1,587 sqft
- Finished area above ground: 1,587
- Finished area below ground: 0
Property
Parking
- Total spaces: 4
- Parking features: Off Street, Driveway
- Uncovered spaces: 4
Accessibility
- Accessibility features: Other
Features
- Levels: Multi/Split,Two
- Stories: 2
- Pool features: None
Lot
- Size: 9,448 Square Feet
Details
- Additional structures: Above Grade, Below Grade
- Parcel number: 110092500007
- Zoning: RC
- Special conditions: Standard
Construction
Type & style
- Home type: SingleFamily
- Property subtype: Single Family Residence
Materials
- Frame
- Foundation: Crawl Space
Condition
- Excellent
- New construction: No
- Year built: 1960
Utilities & green energy
- Sewer: Public Sewer
- Water: Public
Community & HOA
Community
- Security: Fire Sprinkler System
- Subdivision: Galloway Twp
HOA
- Has HOA: No
Location
- Region: Galloway
- Municipality: GALLOWAY TWP
Financial & listing details
- Price per square foot: $214/sqft
- Tax assessed value: $171,300
- Annual tax amount: $5,807
- Date on market: 9/15/2026
- Listing agreement: Exclusive Right To Sell
- Listing terms: Cash,Conventional,FHA,VA Loan
- Inclusions: All Appliances & Sheds
- Ownership: Fee Simple
Estimated market value
Not available
Estimated sales range
Not available
Not available
Price history
| Date | Event | Price |
|---|---|---|
| 9/23/2026 | Pending sale | $339,900$214/sqft |
Source:  Bright MLS #NJAC2026612 Report a problem Bright MLS #NJAC2026612 Report a problem | ||
| 9/15/2026 | Listed for sale | $339,900$214/sqft |
Source: Bright MLS #NJAC2026612 Report a problem | ||
Public tax history
| Year | Property taxes | Tax assessment |
|---|---|---|
| 2015 | $3,764 -9.2% | $128,000 |
| 2014 | $4,148 +7.4% | $128,000 -32% |
| 2013 | $3,864 | $188,100 |
| 2012 | $3,864 +1.7% | $188,100 |
| 2011 | $3,798 +6.5% | $188,100 |
| 2010 | $3,565 +6.3% | $188,100 |
| 2009 | $3,352 +2.8% | $188,100 +97.4% |
| 2008 | $3,259 +1.5% | $95,300 |
| 2007 | $3,211 +5.5% | $95,300 |
| 2006 | $3,045 | $95,300 +1.4% |
| 2005 | $3,045 | $94,000 |
Find assessor info on the county website
Monthly payment
Est. payment
Payment breakdown
Explore the cost of this home by adjusting the details. Changes won't be saved.Climate risks
Neighborhood: 08205
Nearby schools
Schools provided by the listing agent
- District: Galloway Township Public Schools
Source: Bright MLS. This data may not be complete. We recommend contacting the local school district to confirm school assignments for this home.

Similar homes
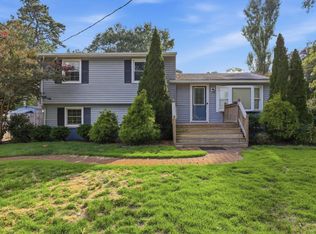
- $324,9003 bd3 ba1.4k sqft314 Oakbourne Ave, Absecon, NJ 08205For Sale

 MLS ID #612124, VISHAL BRAHMBHATT, RE/MAX ATLANTIC. SJSRMLS
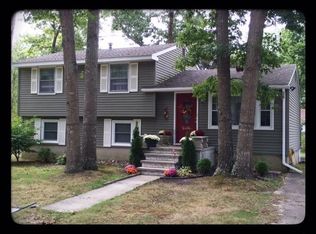
 - $360,0003 bd3 ba1.9k sqft563 Constitution Dr, Galloway, NJ 08205For Sale
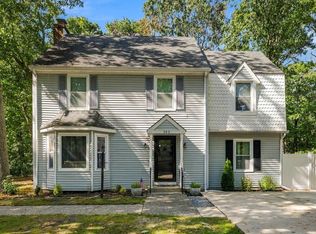 MLS ID #612417, Daniel Levy, REAL - GALLOWAY. SJSRMLS
 - $389,9993 bd2 ba1.7k sqft307 Sandy Ln, Galloway, NJ 08205For Sale
 MLS ID #610350, Jennifer Walker, LPT Realty. SJSRMLS
 - $349,0003 bd2 ba1.4k sqft720 Osprey Ct, Galloway, NJ 08205For Sale
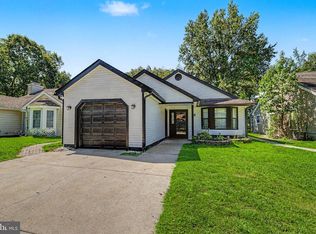
 MLS ID #NJAC2026472, Patricia Chiu, Balsley-Losco Realtors. Bright MLS
 - $319,9002 bd3 ba1.6k sqft714 Cooper Ferry Ct, Galloway, NJ 08205For SaleMLS ID #610646, JOSEPH IANNELLO, BALSLEY/LOSCO. SJSRMLS
- $399,9002 bd2 ba1.4k sqft36 Crowndale Pl, Galloway, NJ 08205For SaleMLS ID #611977, BETH VAN SYCKLE, REAL - GALLOWAY. SJSRMLS
- $439,7753 bd2 ba1.3k sqft202 Providence Ct, Galloway, NJ 08205For SaleMLS ID #609299, CHRISTIAN LUCIA, LPT Realty. SJSRMLS
- $374,9003 bd1 ba940 sqft120 S Cologne Ave, Egg Harbor, NJ 08215For SaleMLS ID #NJAC2027054, NEIL AMIN, Keller Williams Realty - Atlantic Shore. Bright MLS
- $375,0003 bd1 ba1k sqft16 S Maple Ave, Tuckerton, NJ 08087For SaleMLS ID #NJBL2122058, Justin Oswald, BHHS Zack Shore REALTORS. Bright MLS
- $424,9003 bd3 ba1.5k sqft36 Coolidge Ave, Galloway, NJ 08205For SaleMLS ID #NJAC2023158, Jeffrey Quintin, EXP Realty, LLC. Bright MLS
- $339,9003 bd1 ba1k sqft1908 Cates Rd, Mays Landing, NJ 08330For SaleMLS ID #NJAC2024948, Theresa Scott, Redfin. Bright MLS
- $319,9003 bd3 ba1.9k sqftSociety Hill 2, Absecon, NJ 08205For SaleMLS ID #607871, MICHAEL DOLAN, GALLOWAY REAL ESTATE INC. SJSRMLS
- $434,5003 bd3 ba1.6k sqft415 Vine Ave, Galloway, NJ 08205For SaleMLS ID #609095, RICARDO YUMISEBA, Soleil Sotheby's International Realty - A. SJSRMLS
- $329,9003 bd1 ba1.3k sqft914 2nd St, Northfield, NJ 08225For SaleMLS ID #611741, CHRISTINA LOSCO, BALSLEY/LOSCO. SJSRMLS
- $319,9002 bd2 ba1.4k sqft657 Chancery Ln, Absecon, NJ 08205For SaleMLS ID #NJAC2025930, Kari Tochterman, Balsley-Losco Realtors. Bright MLS
- $249,9002 bd5 ba1.2k sqft14 Seneca Dr, Absecon, NJ 08205For SaleMLS ID #NJAC2027012, Michael Miller, Tri State Business Services. Bright MLS
- $323,0003 bd3 ba1.5k sqft224 S Chester Ave, Pleasantville, NJ 08232For SaleMLS ID #NJAC2025062, Lauren Pio, EXP Realty, LLC. Bright MLS
- $415,0003 bd2 ba1.4k sqft601 Roosevelt Ave, Northfield, NJ 08225For SaleMLS ID #612006, BETH VAN SYCKLE, REAL - GALLOWAY. SJSRMLS
- $339,0003 bd1 ba1.3k sqft6917 Market St, Mays Landing, NJ 08330For SaleMLS ID #611689, Jennifer Bollinger-Melo, CENTURY 21 ATLANTIC PROFESSIONAL REALTY. SJSRMLS
- $330,0003 bd3 ba1.3k sqft6179 Towhee Ln, Mays Landing, NJ 08330For SaleMLS ID #NJAC2026798, Maria Larrain, Coldwell Banker Excel Realty. Bright MLS
