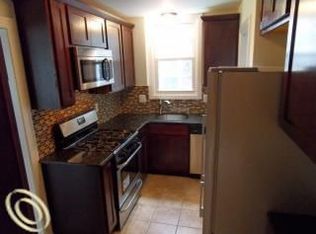
**OFFERS DUE SUNDAY 9/13 @5PM**Steps from vibrant Downtown Ferndale, this charming, move-in-ready home puts you within walking distance of everything that makes Ferndale one of Metro Detroit's most beloved communities — top-rated restaurants, cozy coffee shops, breweries, boutique shopping, parks, and a lively downtown scene, all just a short stroll from your front door. Inside, you'll find fresh interior paint, a fully renovated primary bathroom (gutted down to the studs in 2020), and an updated second bath — giving the home a clean, contemporary feel throughout. High-quality Andersen windows add lasting durability and efficiency, and the cozy, well-planned layout makes the most of every room, perfect for easy everyday living. Downstairs, the finished basement offers flexible bonus space ready to become a rec room, home office, playroom, or additional living area — whatever fits your lifestyle. The private backyard offers a lovely spot to relax, garden, or host family and friends. This home has also been meticulously cared for where it counts most: a new water heater, range, central A/C, and washer/dryer, plus an EV charger already installed in the garage — a rare and convenient bonus for today's buyer. Whether you're a first-time homebuyer or searching for your next place to call home, this charming property offers walkable Ferndale living at its best, with everything downtown has to offer just minutes away on foot.
Pending
$315,000
332 E Maplehurst St, Ferndale, MI 48220
2beds
1,756sqft
Single Family Residence
Built in 1920
5,227 Square Feet Lot
$318,500 Zestimate®
$179/sqft
$-- HOA
What's special
- 12 days
- 30
- 1
Likely to sell faster than
Zillow last checked:
Listing updated:
Listed by:
David J Bajoka 248-318-1904,
Bajoka Property Group, LLC 248-318-1904
Source: Realcomp II,MLS#: 20261072140
Facts & features
Interior
Bedrooms & bathrooms
- Bedrooms: 2
- Bathrooms: 2
- Full bathrooms: 2
Primary bedroom
- Level: Entry
- Area: 220
- Dimensions: 11 X 20
Bedroom
- Level: Entry
- Area: 121
- Dimensions: 11 X 11
Other
- Level: Entry
- Area: 42
- Dimensions: 7 X 6
Other
- Level: Basement
- Area: 42
- Dimensions: 6 X 7
Dining room
- Level: Entry
- Area: 144
- Dimensions: 12 X 12
Kitchen
- Level: Entry
- Area: 110
- Dimensions: 10 X 11
Living room
- Level: Entry
- Area: 182
- Dimensions: 14 X 13
Heating
- Forced Air, Natural Gas
Cooling
- Central Air
Appliances
- Included: Dishwasher, Dryer, Free Standing Gas Range, Free Standing Refrigerator, Microwave, Washer
Features
- Basement: Partially Finished
- Has fireplace: No
Interior area
- Total interior livable area: 1,756 sqft
- Finished area above ground: 1,056
- Finished area below ground: 700
Video & virtual tour
Property
Parking
- Total spaces: 2
- Parking features: Two Car Garage, Detached, Electricityin Garage, Garage Door Opener, Side Entrance
- Garage spaces: 2
Features
- Levels: One
- Stories: 1
- Entry location: GroundLevelwSteps
- Patio & porch: Covered, Patio, Porch
- Pool features: None
Lot
- Size: 5,227 Square Feet
- Dimensions: 40 x 129
Details
- Parcel number: 2527329054
- Special conditions: Short Sale No,Standard
Construction
Type & style
- Home type: SingleFamily
- Architectural style: Ranch
- Property subtype: Single Family Residence
Materials
- Vinyl Siding
- Foundation: Basement, Block
- Roof: Asphalt
Condition
- New construction: No
- Year built: 1920
Utilities & green energy
- Sewer: Public Sewer
- Water: Public
Community & HOA
Community
- Security: Smoke Detectors
- Subdivision: WOODWARD HEIGHTSNO 2 - FERNDALE
HOA
- Has HOA: No
Location
- Region: Ferndale
Financial & listing details
- Price per square foot: $179/sqft
- Tax assessed value: $115,000
- Annual tax amount: $6,148
- Date on market: 9/11/2026
- Cumulative days on market: 12 days
- Listing agreement: Exclusive Right To Sell
- Listing terms: Cash,Conventional,FHA
Estimated market value
$318,500
$303,000 - $334,000
$2,262/mo
Price history
| Date | Event | Price |
|---|---|---|
| 9/14/2026 | Pending sale | $315,000$179/sqft |
Source:  Realcomp II #20261072140 Report a problem Realcomp II #20261072140 Report a problem | ||
| 9/11/2026 | Listed for sale | $315,000+29.9%$179/sqft |
Source: Realcomp II #20261072140 Report a problem | ||
| 5/30/2019 | Sold | $242,500+5.5%$138/sqft |
Source: Public Record Report a problem | ||
| 4/11/2019 | Listed for sale | $229,900+14.7%$131/sqft |
Source: RE/MAX Partners, Inc #219032287 Report a problem | ||
| 6/2/2016 | Sold | $200,500$114/sqft |
Source: Public Record Report a problem | ||
| 4/3/2016 | Pending sale | $200,500$114/sqft |
Source: Keller Williams - Royal Oak #216027917 Report a problem | ||
| 4/2/2016 | Listed for sale | $200,500+10.2%$114/sqft |
Source: Keller Williams Royal Oak Market Center #216027917 Report a problem | ||
| 1/13/2004 | Sold | $182,000$104/sqft |
Source: Public Record Report a problem | ||
| 10/29/2003 | Sold | $182,000+68.5%$104/sqft |
Source:  MiRealSource #613636 Report a problem MiRealSource #613636 Report a problem | ||
| 9/4/2002 | Sold | $108,000$62/sqft |
Source: Public Record Report a problem | ||
Public tax history
| Year | Property taxes | Tax assessment |
|---|---|---|
| 2025 | $5,811 +3.5% | $128,750 +4.3% |
| 2024 | $5,614 +2.9% | $123,490 +6.5% |
| 2023 | $5,458 -0.6% | $115,960 +8.7% |
| 2022 | $5,491 -23% | $106,630 +6.5% |
| 2021 | $7,135 | $100,130 +3.6% |
| 2020 | -- | $96,610 +10% |
| 2019 | $4,265 +0.7% | $87,850 +18.5% |
| 2018 | $4,234 +120.6% | $74,110 +1.9% |
| 2017 | $1,920 | $72,740 +33.4% |
| 2016 | $1,920 | $54,510 +9.2% |
| 2015 | -- | $49,930 +20.2% |
| 2014 | -- | $41,530 -0.3% |
| 2011 | -- | $41,640 -17.9% |
| 2010 | $2,563 -17.3% | $50,700 -18% |
| 2009 | $3,100 | $61,860 |
Find assessor info on the county website
Monthly payment
Est. payment
Payment breakdown
Explore the cost of this home by adjusting the details. Changes won't be saved.Climate risks
Neighborhood: 48220
Similar homes
- $329,9004 bd3 ba1.7k sqft2341 McDowell St, Ferndale, MI 48220For Sale

 MLS ID #20261072919, Mike D Cottle, Real Broker, LLC Birmingham. Realcomp II
 - $325,0003 bd2 ba2k sqft315 Leroy St, Ferndale, MI 48220For Sale
 MLS ID #20261046540, Rachel Pattyn, eXp Realty Best Life and Company. Realcomp II
 - $319,0003 bd2 ba2.2k sqft23561 Norwood Ave, Oak Park, MI 48237For Sale
 MLS ID #20261079665, Thanh Thieu Walker, DOBI Real Estate. Realcomp II
 - $269,9003 bd1 ba1k sqft460 W Chesterfield St, Ferndale, MI 48220For Sale
 MLS ID #20261060524, Andrew Hanagan, @properties Christie's Int'l R.E. Birmingham. Realcomp II
 - $269,9003 bd1 ba1.1k sqft618 Kensington Ave, Ferndale, MI 48220For SaleMLS ID #20261068782, Maggie Z Ng, BE Realty Team. Realcomp II
- $299,9003 bd3 ba1.2k sqft22121 Whitmore Ave, Oak Park, MI 48237For SaleMLS ID #20261077928, John Graham, John Graham Realty, LLC. Realcomp II
- $300,0003 bd1 ba1.8k sqft1113 Ferris Ave, Royal Oak, MI 48067For SaleMLS ID #20261074589, Kimberly Nagy Street, EXP Realty Nagy Group. Realcomp II
- $274,9003 bd2 ba1.9k sqft23880 Meadowlark Ave, Oak Park, MI 48237For SaleMLS ID #20261074114, Blake A Burton, Keller Williams First. Realcomp II
- $300,0004 bd2 ba2.5k sqft20290 Lacrosse Ave, Southfield, MI 48076For SaleMLS ID #20261079950, Brandon Johnson, eXp Realty Best Life and Company. Realcomp II
- $335,0003 bd2 ba2.2k sqft637 Kenyon Dr, Troy, MI 48083For SaleMLS ID #20261075985, Catherine Waligora, KW Metro. Realcomp II
- $350,0003 bd2 ba1.5k sqft3022 N Blair Ave, Royal Oak, MI 48073For SaleMLS ID #20261078439, Joseph Simancas, @properties Christie's Int'l RE Grosse Pointe. Realcomp II
- $299,9004 bd2 ba1.6k sqft3091 Edgefield Dr, Waterford, MI 48328For SaleMLS ID #20261075933, Katherine Nolff, The Brokerage Real Estate Enthusiasts. Realcomp II
- $209,9003 bd1 ba960 sqft3230 Harris St, Ferndale, MI 48220For SaleMLS ID #20261069892, Christina Gennari, KW Domain. Realcomp II
- $289,0003 bd2 ba2.2k sqft21840 Kenosha St, Oak Park, MI 48237For SaleMLS ID #20261061728, Lama Mohieddine, Got Key'D Realty. Realcomp II
- $299,9003 bd2 ba1.8k sqft8860 Kidley Dr, Sterling Heights, MI 48314For SaleMLS ID #20261075735, Gerry Sandoval, Leone Realty Inc. Realcomp II
- $349,9003 bd2 ba1.7k sqft495 Lincoln Ave, Clawson, MI 48017For SaleMLS ID #20261041201, Nika Jusufi, Nika & Co. Realcomp II
- $199,9003 bd1 ba1k sqft2190 Mapledale St, Ferndale, MI 48220For SaleMLS ID #20261062155, Katherine Nolff, The Brokerage Real Estate Enthusiasts. Realcomp II
- $260,0003 bd3 ba2k sqft18903 Pinehurst St, Detroit, MI 48221For SaleMLS ID #20261074679, Keshia L Carr, EXP Realty Main. Realcomp II
- $314,8004 bd1 ba1.3k sqft34004 Kirby St, Farmington Hills, MI 48335For SaleMLS ID #20261066873, Kristin E Bond, Thrive Realty Company. Realcomp II
- $400,0005 bd3 ba1.9k sqft351 Edgewood Pl, Ferndale, MI 48220For SaleMLS ID #20261040998, Andrea Stephan, The Stephan Group. Realcomp II
