**OPEN HOUSE CANCELED/MULTIPLE OFFERS REC'D**Meticulously maintained and completely turnkey, this beautifully updated ranch offers an exceptional combination of modern finishes & functional living space! Thoughtfully renovated throughout, relish in this picture-perfect package starting with the living room with coved ceilings, luxury vinyl flooring & designer perfect decor. Natural light fills the inviting living spaces creating a warm, move-in-ready atmosphere throughout. The completely remodeled kitchen showcases maple cabinetry, granite countertops, subway tile backsplash, newer appliances including a gas range, and abundant prep/storage space. All 3 bedrooms are perfectly appointed with lovely windows, one bedroom w/ LVP flooring & the other two offering plush carpeting. The fully renovated & ceramic tiled main bath has also been tastefully updated with timeless finishes and fixtures. The mostly finished lower level significantly expands the home’s living space and offers outstanding flexibility for recreation, media, fitness, office, or play areas, complete with a chic & convenient half bath. Additional basement space provides excellent storage, laundry, and workshop functionality. Mechanical and capital improvements include a newer water heater, furnace improvements, vinyl replacement windows, and a brand-new garage roof. Other creature comforts include 100 AMP electrical service, glass block windows & a Nest thermostat for modern comfort and efficiency. Outside, the property continues to impress with a fully fenced backyard offering abundant grassy entertaining and play space, plus a deck with pergola ideal for outdoor dining and relaxing. An oversized 2.5-car garage provides exceptional storage and workspace flexibility rarely found. Conveniently located near parks, shopping, dining, and major commuter routes, this exceptional home offers true turnkey living with meaningful updates already completed! *Occupancy needed through the end of July please*. IDRBNG
Sold for $302,000
$302,000
332 E Parker Ave, Madison Heights, MI 48071
3beds
1,758sqft
Single Family Residence
Built in 1954
5,227 Square Feet Lot
$302,100 Zestimate®
$172/sqft
$2,180 Estimated rent
Home value
$302,100
$287,000 - $317,000
$2,180/mo
Zestimate® history
Owner options
List your home for rent
$2,180/mo
Rent Zestimate®
Find your next renter with Zillow Rental Manager. Plus, with online applications, you can quickly screen prospective tenants – for free.
$2,180/mo
Rent Zestimate®
Refinance and save
$2,003/mo
Est. payment
Refinancing to a lower rate could help reduce your monthly payments and save thousands over the life of the loan.
$2,003/mo
Est. payment
Explore your selling options
Work with a Zillow partner agent
Leverage their expertise and Zillow's premium Showcase listings to get your home seen by more buyers.
Get startedList with your own agent
Get your home in front of millions of buyers by listing it on Zillow.
Learn how to do itSell it yourself
Take full control of how buyers see your home on Zillow by listing For Sale by Owner (FSBO).
List your homeWhat's special
Zillow last checked:
Listing updated:
Listed by:
Emily A Ford 248-625-1010,
@properties Christie's Int'l R E Clarkston
Bought with:
Susan Cramer, 6502389804
SLC Properties
Source: Realcomp II,MLS#: 20261038042
Facts & features
Interior
Bedrooms & bathrooms
- Bedrooms: 3
- Bathrooms: 2
- Full bathrooms: 1
- 1/2 bathrooms: 1
Primary bedroom
- Level: Entry
- Area: 143
- Dimensions: 13 X 11
Bedroom
- Level: Entry
- Area: 110
- Dimensions: 11 X 10
Bedroom
- Level: Entry
- Area: 117
- Dimensions: 13 X 9
Other
- Level: Entry
- Area: 49
- Dimensions: 7 X 7
Other
- Level: Basement
- Area: 35
- Dimensions: 7 X 5
Bonus room
- Level: Basement
- Area: 231
- Dimensions: 21 X 11
Dining room
- Level: Entry
- Area: 50
- Dimensions: 10 X 5
Flex room
- Level: Basement
- Area: 360
- Dimensions: 24 X 15
Kitchen
- Level: Entry
- Area: 130
- Dimensions: 13 X 10
Laundry
- Level: Basement
- Area: 60
- Dimensions: 10 X 6
Living room
- Level: Entry
- Area: 196
- Dimensions: 14 X 14
Heating
- Forced Air, Natural Gas
Cooling
- Central Air
Appliances
- Included: Dryer, Free Standing Gas Range, Free Standing Refrigerator, Microwave, Washer
Features
- Basement: Bath Stubbed,Finished
- Has fireplace: No
Interior area
- Total interior livable area: 1,758 sqft
- Finished area above ground: 1,008
- Finished area below ground: 750
Property
Parking
- Total spaces: 2
- Parking features: Two Car Garage, Detached, Electricityin Garage, Garage Door Opener, Oversized
- Garage spaces: 2
Features
- Levels: One
- Stories: 1
- Entry location: GroundLevelwSteps
- Patio & porch: Deck, Porch
- Pool features: None
- Fencing: Fenced
Lot
- Size: 5,227 Square Feet
- Dimensions: 50 x 100
Details
- Parcel number: 2513151010
- Special conditions: Short Sale No,Standard
Construction
Type & style
- Home type: SingleFamily
- Architectural style: Ranch
- Property subtype: Single Family Residence
Materials
- Brick
- Foundation: Basement, Poured
- Roof: Asphalt
Condition
- Platted Sub
- New construction: No
- Year built: 1954
- Major remodel year: 2021
Utilities & green energy
- Sewer: Public Sewer
- Water: Public
Community & HOA
Community
- Features: Sidewalks
- Subdivision: FOREST MANOR
HOA
- Has HOA: No
Location
- Region: Madison Heights
Financial & listing details
- Price per square foot: $172/sqft
- Tax assessed value: $113,200
- Annual tax amount: $6,449
- Date on market: 5/29/2026
- Cumulative days on market: 4 days
- Listing agreement: Exclusive Right To Sell
- Listing terms: Cash,Conventional,FHA,Va Loan
- Exclusions: Exclusion(s) Exist
Price history
| Date | Event | Price |
|---|---|---|
| 6/26/2026 | Sold | $302,000+4.2%$172/sqft |
Source:  Realcomp II #20261038042 Report a problem Realcomp II #20261038042 Report a problem | ||
| 6/12/2026 | Pending sale | $289,900$165/sqft |
Source: Realcomp II #20261038042 Report a problem | ||
| 5/29/2026 | Listed for sale | $289,900+34.2%$165/sqft |
Source: Realcomp II #20261038042 Report a problem | ||
| 5/14/2021 | Sold | $216,000+2.9%$123/sqft |
Source: Public Record Report a problem | ||
| 4/6/2021 | Pending sale | $210,000$119/sqft |
Source: Owner Report a problem | ||
| 4/2/2021 | Listed for sale | $210,000$119/sqft |
Source: Owner Report a problem | ||
| 3/4/2021 | Pending sale | $210,000$119/sqft |
Source: Owner Report a problem | ||
| 3/1/2021 | Listed for sale | $210,000+55.6%$119/sqft |
Source: Owner Report a problem | ||
| 10/8/2020 | Sold | $135,000+36.4%$77/sqft |
Source: Public Record Report a problem | ||
| 1/25/2008 | Sold | $99,000-24.6%$56/sqft |
Source: Public Record Report a problem | ||
| 1/23/2007 | Sold | $131,310-17.3%$75/sqft |
Source: Public Record Report a problem | ||
| 5/4/2005 | Sold | $158,762$90/sqft |
Source: Public Record Report a problem | ||
| 3/19/2004 | Sold | $158,762+43%$90/sqft |
Source:  MiRealSource #558578 Report a problem MiRealSource #558578 Report a problem | ||
| 11/21/1997 | Sold | $111,000$63/sqft |
Source: Public Record Report a problem | ||
Public tax history
| Year | Property taxes | Tax assessment |
|---|---|---|
| 2025 | $6,261 +4.3% | $119,690 +5.2% |
| 2024 | $6,005 +3.8% | $113,800 +8.8% |
| 2023 | $5,787 +21.1% | $104,570 +7.8% |
| 2022 | $4,777 +85.4% | $96,990 +23.6% |
| 2021 | $2,577 | $78,460 +2.6% |
| 2020 | -- | $76,450 +7.3% |
| 2019 | $2,487 +3.2% | $71,240 +16.9% |
| 2018 | $2,410 +4.2% | $60,930 |
| 2017 | $2,312 | $60,930 +10.8% |
| 2016 | $2,312 | $54,970 +15.1% |
| 2015 | -- | $47,760 +18% |
| 2014 | -- | $40,460 -7.2% |
| 2011 | -- | $43,610 -11.7% |
| 2010 | $2,825 | $49,410 -29.4% |
| 2009 | -- | $69,940 +8.9% |
| 2002 | -- | $64,250 +26.8% |
| 2001 | $2,591 +5.2% | $50,660 +3.2% |
| 2000 | $2,463 | $49,090 |
Find assessor info on the county website
Neighborhood: 48071
Nearby homes
- $300,0003 bd2 ba1k sqft322 E Parker Ave, Madison Heights, MI 48071Sold
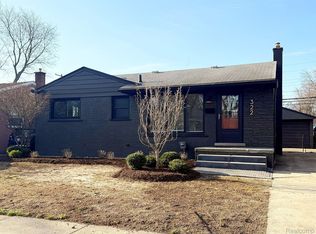
- $204,1003 bd1 ba1k sqft312 E Parker Ave, Madison Heights, MI 48071Off Market
- $241,3003 bd1 ba1k sqft344 E Parker Ave, Madison Heights, MI 48071Off Market
- $249,1003 bd1 ba1k sqft28249 Edward Ave, Madison Heights, MI 48071Off Market
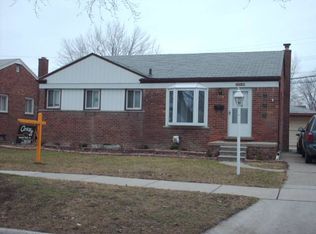
- $238,7003 bd1 ba1k sqft28253 Edward Ave, Madison Heights, MI 48071Off Market
- $238,0003 bd2 ba1k sqft28245 Edward Ave, Madison Heights, MI 48071Off Market
- $239,0003 bd1 ba1.1k sqft302 E Parker Ave, Madison Heights, MI 48071Off Market
- $223,1002 bd1 ba1.2k sqft354 E Parker Ave, Madison Heights, MI 48071Off Market
Nearby schools
GreatSchools rating
- 8/10Edmonson Elementary SchoolGrades: PK-5Distance: 0.2 mi
- 6/10Page Middle SchoolGrades: 6-8Distance: 0.7 mi
- 7/10Lamphere High SchoolGrades: 9-12Distance: 1.5 mi
Get a cash offer in 3 minutes
Find out how much your home could sell for in as little as 3 minutes with a no-obligation cash offer.
Estimated market value
$302,100
Get a cash offer in 3 minutes
Find out how much your home could sell for in as little as 3 minutes with a no-obligation cash offer.
Estimated market value
$302,100
- Michigan
- Oakland County
- Madison Heights
- 48071
- 332 E Parker Ave
Nearby cities
Nearby zip codes
Other Madison Heights Topics
