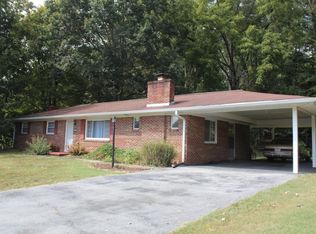
Move-in ready and meticulously maintained, this charming 3-bedroom, 1.5-bath brick home offers comfort, quality, and a convenient location in an established neighborhood just minutes from Kingsport, parks, shopping, dining, and everyday amenities.
Completely renovated down to the studs in 2018/2019, this home was thoughtfully rebuilt with quality and longevity in mind. Major improvements included a new roof, HVAC system, drywall, flooring, kitchen, baths, and interior finishes. More recent updates include a tankless gas water heater and new dishwasher, both installed in 2024, fresh interior paint completed in 2024, and a LeafGuard gutter system backed by a lifetime warranty.
Step inside to a warm and inviting living room featuring a cozy gas log fireplace, creating the perfect gathering space for family and friends. The living room flows seamlessly into the kitchen and dining area, where you'll find a spacious island, a large sink, abundant cabinetry, and plenty of counter space for meal preparation and entertaining. Beautiful laminate flooring extends throughout the home, creating a fresh, modern feel.
The thoughtfully designed floor plan offers two bedrooms and a full bath on one end of the home, while the third bedroom and convenient half bath are situated on the opposite end, providing added privacy for guests, a home office, or a primary suite.
Outdoor living is just as inviting. A covered back porch, added in 2022, overlooks the backyard and above-ground pool, creating the perfect place to relax, entertain, or enjoy your morning coffee. The pool and surrounding deck were also added in 2022. (During Hurricane Helene, a tree damaged a portion of the pool deck and punctured the pool liner. The deck remains walkable but will require repairs.)
A detached outbuilding includes a one-car garage and a dedicated workshop, offering excellent space for storage, hobbies, woodworking, or weekend projects.
With its extensive renovations, thoughtful updates, versatile outdoor living spaces, and convenient location, this home is truly move-in ready. A complete list of updates and improvements is available in the MLS documents. All information is deemed reliable but should be verified by buyer and buyer's agent. Square footage and dimensions are approximate. Refrigerator does not convey.
Sold for $260,000
Zestimate®
$260,000
332 Edgewood St, Church Hill, TN 37642
3beds
1,248sqft
Single Family Residence, Residential
Built in 1961
0.44 Acres Lot
$260,000 Zestimate®
$208/sqft
$2,039 Estimated rent
Home value
$260,000
$244,000 - $276,000
$2,039/mo
Zestimate® history
Owner options
List your home for rent
$2,039/mo
Rent Zestimate®
Find your next renter with Zillow Rental Manager. Plus, with online applications, you can quickly screen prospective tenants – for free.
$2,039/mo
Rent Zestimate®
Refinance and save
$1,650/mo
Est. payment
Refinancing to a lower rate could help reduce your monthly payments and save thousands over the life of the loan.
$1,650/mo
Est. payment
Explore your selling options
Work with a Zillow partner agent
Leverage their expertise and Zillow's premium Showcase listings to get your home seen by more buyers.
Get startedList with your own agent
Get your home in front of millions of buyers by listing it on Zillow.
Learn how to do itSell it yourself
Take full control of how buyers see your home on Zillow by listing For Sale by Owner (FSBO).
List your homeWhat's special
Cozy gas log fireplaceSpacious islandFresh interior paintNew roofLarge sinkAbundant cabinetryVersatile outdoor living spaces
Zillow last checked:
Listing updated:
Listed by:
Heather Price 423-863-4345,
KW Kingsport
Bought with:
Michael Walker, 318352
Michael Walker Realty & Auction
Source: TVRMLS,MLS#: 9997695
Facts & features
Interior
Bedrooms & bathrooms
- Bedrooms: 3
- Bathrooms: 2
- Full bathrooms: 1
- 1/2 bathrooms: 1
Heating
- Fireplace(s), Heat Pump
Cooling
- Ceiling Fan(s), Heat Pump
Appliances
- Included: Dishwasher, Electric Range, Microwave
- Laundry: Electric Dryer Hookup, Washer Hookup
Features
- Eat-in Kitchen, Kitchen Island, Laminate Counters
- Flooring: Laminate, Vinyl
- Windows: Double Pane Windows
- Number of fireplaces: 1
- Fireplace features: Gas Log, Living Room
Interior area
- Total structure area: 1,248
- Total interior livable area: 1,248 sqft
Property
Parking
- Total spaces: 2
- Parking features: Carport, Concrete, Detached
- Garage spaces: 1
- Carport spaces: 1
- Covered spaces: 2
Features
- Levels: One
- Stories: 1
- Patio & porch: Back, Covered, Front Patio, Rear Porch
- Pool features: Above Ground
Lot
- Size: 0.44 Acres
- Dimensions: 95.7 x 200 IRR
- Topography: Level
Details
- Additional structures: Garage(s)
- Parcel number: 031k C 011.00
- Zoning: R-1
Construction
Type & style
- Home type: SingleFamily
- Architectural style: Ranch
- Property subtype: Single Family Residence, Residential
Materials
- Brick
- Foundation: Block
- Roof: Metal
Condition
- Above Average
- New construction: No
- Year built: 1961
Utilities & green energy
- Sewer: Public Sewer
- Water: Public
- Utilities for property: Electricity Connected, Natural Gas Connected, Sewer Connected, Water Connected
Community & HOA
Community
- Subdivision: Woodlawn Add
HOA
- Has HOA: No
Location
- Region: Church Hill
Financial & listing details
- Price per square foot: $208/sqft
- Tax assessed value: $125,200
- Annual tax amount: $1,116
- Date on market: 7/3/2026
- Listing terms: Cash,Conventional,FHA,VA Loan
- Electric utility on property: Yes
Price history
| Date | Event | Price |
|---|---|---|
| 8/4/2026 | Sold | $260,000+6.2%$208/sqft |
Source: TVRMLS #9997695 Report a problem | ||
| 7/5/2026 | Pending sale | $244,900$196/sqft |
Source: TVRMLS #9997695 Report a problem | ||
| 7/3/2026 | Listed for sale | $244,900+59%$196/sqft |
Source: TVRMLS #9997695 Report a problem | ||
| 3/24/2021 | Listing removed | -- |
Source: Owner Report a problem | ||
| 1/21/2021 | Sold | $154,000-6.1%$123/sqft |
Source: Public Record Report a problem | ||
| 10/7/2020 | Listing removed | $164,000$131/sqft |
Source: Owner Report a problem | ||
| 7/9/2020 | Pending sale | $164,000$131/sqft |
Source: Owner Report a problem | ||
| 6/10/2020 | Listed for sale | $164,000+64%$131/sqft |
Source: Owner Report a problem | ||
| 9/9/2015 | Sold | $100,000$80/sqft |
Source: Public Record Report a problem | ||
Public tax history
| Year | Property taxes | Tax assessment |
|---|---|---|
| 2025 | $1,116 | $31,300 |
| 2024 | $1,116 +8.5% | $31,300 |
| 2023 | $1,029 +0.2% | $31,300 |
| 2022 | $1,026 | $31,300 |
| 2021 | -- | $31,300 +21.9% |
| 2020 | $933 | $25,675 |
| 2019 | $933 | $25,675 |
| 2018 | $933 +0.1% | $25,675 |
| 2017 | $933 | $25,675 |
| 2016 | $933 +1.8% | $25,675 |
| 2015 | $916 +0.3% | $25,675 +0.3% |
| 2014 | $914 +3.4% | $25,600 -0.1% |
| 2013 | $883 0% | $25,613 |
| 2012 | $884 +0% | $25,613 |
| 2011 | $883 | $25,613 |
| 2010 | -- | $25,613 +17.3% |
| 2009 | $776 +2.7% | $21,830 |
| 2008 | $755 | $21,830 |
| 2007 | $755 +7.8% | $21,830 |
| 2006 | $701 -12.8% | $21,830 |
| 2005 | $803 +20.9% | $21,830 +16% |
| 2004 | $664 +3.5% | $18,819 |
| 2002 | $642 | $18,819 |
| 2001 | -- | $18,819 -75% |
| 2000 | -- | $75,275 |
Find assessor info on the county website
Neighborhood: 37642
Nearby homes
- $17,500-- bd-- ba-- sqft336 Edgewood St, Church hill, TN 37642Off Market
- $310,300-- bd2 ba1.4k sqft324 Edgewood St, Church Hill, TN 37642Off Market
- $264,5003 bd2 ba3.1k sqft336 Edgewood St, Church Hill, TN 37642Off Market
- $370,0003 bd3 ba3.1k sqft309 Evergreen St, Church Hill, TN 37642Off Market
- $310,800-- bd2 ba1.6k sqft307 Evergreen St, Church Hill, TN 37642Off Market
- $17,500-- bd-- ba-- sqftEvergreen St, Church hill, TN 37642Off Market
- $339,300-- bd2 ba1.4k sqft329 Edgewood St, Church Hill, TN 37642Off Market
- $233,6003 bd2 ba1.1k sqft331 Edgewood St, Church Hill, TN 37642Off Market
Nearby schools
GreatSchools rating
- 5/10Church Hill Middle SchoolGrades: 5-8Distance: 1 mi
- 5/10Volunteer High SchoolGrades: 9-12Distance: 3 mi
- 8/10Church Hill Intermediate SchoolGrades: 5-6Distance: 1 mi
Schools provided by the listing agent
- Elementary: Church Hill
- Middle: Church Hill
- High: Volunteer
Source: TVRMLS. This data may not be complete. We recommend contacting the local school district to confirm school assignments for this home.
Sell for more on Zillow
Get a Zillow Showcase℠ listing at no additional cost and you could sell for .
$260,000
2% more
+$5,200
With Zillow Showcase(estimated)
$265,200
Sell for more on Zillow
Get a Zillow Showcase℠ listing at no additional cost and you could sell for .
$260,000
2% more
+$5,200
With Zillow Showcase(estimated)
$265,200
- Tennessee
- Hawkins County
- Church Hill
- 37642
- 332 Edgewood St
