This house comes with a ZERO DOWN, USDA REDUCED RATE as low as 5.875% (APR 6.111%) as of 05.01.2025 through List & Lock™. This is a seller paid rate-buydown that reduces the buyer’s interest rate and monthly payment. Terms apply, see disclosures for more information.
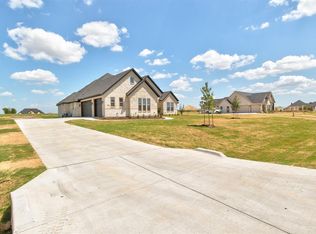
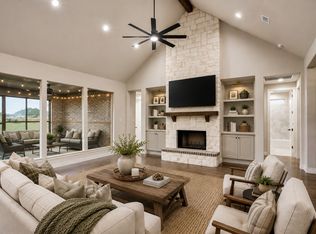
Tucked inside a private, gated community and sitting pretty on over an acre, this 4 or 5 bedroom, 3-bath beauty is the perfect blend of luxury, function, and Texas charm. From the moment you drive up, the manicured front landscaping and inviting curb appeal set the tone. Step inside to find soaring ceilings, rich hand-scraped hardwoods, fresh paint, and a wide-open floor plan that flows seamlessly from the spacious living area to the heart-of-the-home kitchen.
Need space? You’ve got it—with an office, a game room, and generously sized bedrooms, everyone has room to breathe. The oversized covered back porch is made for morning coffee or weekend BBQs, overlooking a fully fenced yard ready for pups, a playset, or even that dream pool or workshop you’ve been wanting to build.
Every inch of this home has been lovingly maintained and thoughtfully upgraded—this isn’t just move-in ready, it’s fall-in-love ready. Whether you’re craving a little more elbow room, working from home, or simply looking for that perfect mix of country peace and upscale polish, this one checks every box.
Sold
Price Unknown
332 El Pescado Ct, Godley, TX 76044
5beds
2,835sqft
Farm, Single Family Residence
Built in 2020
1.13 Acres Lot
$560,800 Zestimate®
$--/sqft
$2,891 Estimated rent
Home value
$560,800
$516,000 - $611,000
$2,891/mo
Zestimate® history
Owner options
List your home for rent
$2,891/mo
Rent Zestimate®
Find your next renter with Zillow Rental Manager. Plus, with online applications, you can quickly screen prospective tenants – for free.
$2,891/mo
Rent Zestimate®
Refinance and save
$600/mo
Est. payment
Refinancing to a lower rate could help reduce your monthly payments and save thousands over the life of the loan.
$600/mo
Est. payment
Explore your selling options
Work with a Zillow partner agent
Leverage their expertise and Zillow's premium Showcase listings to get your home seen by more buyers.
Get startedList with your own agent
Get your home in front of millions of buyers by listing it on Zillow.
Learn how to do itSell it yourself
Take full control of how buyers see your home on Zillow by listing For Sale by Owner (FSBO).
List your homeWhat's special
Private gated communityWide-open floor planFully fenced yardInviting curb appealOversized covered back porchSoaring ceilingsManicured front landscaping
Zillow last checked:
Listing updated:
Listed by:
Kandy Hale Maberry 0440873 817-731-8466,
Briggs Freeman Sotheby's Int'l 817-731-8466,
Tee Meis 0761329 682-414-1942,
Briggs Freeman Sotheby's Int'l
Bought with:
Lori Williby
Wethington Agency
Source: NTREIS,MLS#: 20910522
Facts & features
Interior
Bedrooms & bathrooms
- Bedrooms: 5
- Bathrooms: 3
- Full bathrooms: 3
Primary bedroom
- Features: Closet Cabinetry, Dual Sinks, Double Vanity, En Suite Bathroom, Garden Tub/Roman Tub, Linen Closet, Sitting Area in Primary, Separate Shower, Walk-In Closet(s)
- Level: First
- Dimensions: 16 x 17
Bedroom
- Features: Walk-In Closet(s)
- Level: First
- Dimensions: 13 x 13
Bedroom
- Features: Walk-In Closet(s)
- Level: First
- Dimensions: 13 x 13
Bedroom
- Features: Walk-In Closet(s)
- Level: First
- Dimensions: 11 x 12
Bedroom
- Level: First
- Dimensions: 13 x 17
Primary bathroom
- Features: Built-in Features, Closet Cabinetry, Dual Sinks, Double Vanity, En Suite Bathroom, Granite Counters, Garden Tub/Roman Tub, Sitting Area in Primary, Separate Shower
- Level: First
- Dimensions: 12 x 17
Dining room
- Level: First
- Dimensions: 10 x 13
Other
- Features: Built-in Features, Granite Counters
- Level: First
- Dimensions: 5 x 11
Other
- Level: First
- Dimensions: 8 x 12
Kitchen
- Features: Breakfast Bar, Built-in Features, Eat-in Kitchen, Granite Counters, Pantry, Walk-In Pantry
- Level: First
- Dimensions: 12 x 17
Living room
- Level: First
- Dimensions: 18 x 20
Office
- Level: First
- Dimensions: 12 x 12
Utility room
- Features: Built-in Features, Utility Room
- Level: First
- Dimensions: 7 x 10
Heating
- Central
Cooling
- Central Air
Appliances
- Included: Double Oven, Dishwasher, Electric Cooktop, Electric Oven, Disposal, Microwave
- Laundry: Laundry in Utility Room
Features
- Built-in Features, Cathedral Ceiling(s), Dry Bar, Decorative/Designer Lighting Fixtures, Double Vanity, Eat-in Kitchen, Granite Counters, High Speed Internet, In-Law Floorplan, Kitchen Island, Open Floorplan, Pantry, Vaulted Ceiling(s), Natural Woodwork, Walk-In Closet(s), Wired for Sound
- Flooring: Carpet
- Windows: Window Coverings
- Has basement: Yes
- Number of fireplaces: 1
- Fireplace features: Wood Burning
Interior area
- Total interior livable area: 2,835 sqft
Property
Parking
- Total spaces: 3
- Parking features: Additional Parking, Concrete, Driveway, Garage, Garage Door Opener, Inside Entrance, Kitchen Level, Parking Pad, Garage Faces Side
- Attached garage spaces: 3
- Has uncovered spaces: Yes
Features
- Levels: One
- Stories: 1
- Patio & porch: Rear Porch, Front Porch, Patio, Covered
- Exterior features: Dog Run, Rain Gutters
- Pool features: None
- Fencing: Fenced
Lot
- Size: 1.13 Acres
- Dimensions: 1.129
- Features: Back Yard, Cleared, Corner Lot, Greenbelt, Lawn, Landscaped, Few Trees
Details
- Additional structures: Kennel/Dog Run
- Parcel number: R000100766
Construction
Type & style
- Home type: SingleFamily
- Architectural style: Farmhouse,Modern,Detached
- Property subtype: Farm, Single Family Residence
Materials
- Brick, Rock, Stone
Condition
- Year built: 2020
Utilities & green energy
- Sewer: Septic Tank
- Water: Community/Coop
- Utilities for property: Electricity Available, Septic Available, Water Available
Community & HOA
Community
- Features: Gated
- Subdivision: Las Palomas Estates
HOA
- Has HOA: Yes
- Services included: Association Management
- HOA fee: $600 annually
- HOA name: T & D Ross Management Co.
- HOA phone: 817-295-1828
Location
- Region: Godley
Financial & listing details
- Tax assessed value: $571,827
- Annual tax amount: $9,989
- Date on market: 4/21/2025
- Cumulative days on market: 58 days
- Listing terms: Cash,Conventional,VA Loan
- Electric utility on property: Yes
Price history
| Date | Event | Price |
|---|---|---|
| 6/18/2025 | Sold | -- |
Source: NTREIS #20910522 Report a problem | ||
| 5/21/2025 | Contingent | $559,000$197/sqft |
Source: NTREIS #20910522 Report a problem | ||
| 5/2/2025 | Price change | $559,000-1.9%$197/sqft |
Source: NTREIS #20910522 Report a problem | ||
| 4/21/2025 | Listed for sale | $569,900-0.9%$201/sqft |
Source: NTREIS #20910522 Report a problem | ||
| 4/2/2025 | Listing removed | $575,000$203/sqft |
Source: NTREIS #20726224 Report a problem | ||
| 11/13/2024 | Price change | $575,000-4.2%$203/sqft |
Source: NTREIS #20726224 Report a problem | ||
| 9/30/2024 | Listed for sale | $600,000$212/sqft |
Source: NTREIS #20726224 Report a problem | ||
| 9/14/2024 | Listing removed | $600,000$212/sqft |
Source: NTREIS #20726224 Report a problem | ||
| 9/11/2024 | Listed for sale | $600,000+43.9%$212/sqft |
Source: NTREIS #20726224 Report a problem | ||
| 2/24/2021 | Sold | -- |
Source: Agent Provided Report a problem | ||
| 10/5/2020 | Listed for sale | $417,000$147/sqft |
Source: ELEVATE REALTY GROUP-STEPHENVILLE #14445466 Report a problem | ||
Public tax history
| Year | Property taxes | Tax assessment |
|---|---|---|
| 2025 | $8,993 -10% | $571,827 |
| 2024 | $9,989 -0.2% | $571,827 |
| 2023 | $10,006 +19.5% | $571,827 +34.8% |
| 2022 | $8,374 +2.8% | $424,277 +4% |
| 2021 | $8,150 +415.2% | $407,884 +409.9% |
| 2020 | $1,582 +23.1% | $80,000 +23.1% |
| 2019 | $1,285 | $65,000 |
Find assessor info on the county website
Neighborhood: 76044
Nearby homes
- $586,7004 bd3 ba2.7k sqft328 El Pescado Ct, Godley, TX 76044Off Market
- $599,9004 bd3 ba2.9k sqft336 El Pescado Ct, Godley, TX 76044For Sale
- $561,4001.13 acres200 Buena Vista Dr, Godley, TX 76044Off Market
- $--4 bd3 ba2.7k sqft401 Venadito Dr, Godley, TX 76044Sold
- $421,6881.13 acres204 Buena Vista Dr, Godley, TX 76044Off Market
- $619,1004 bd3 ba2.6k sqft600 El Gato Dr, Godley, TX 76044Off Market
- $635,6004 bd3 ba2.8k sqft324 El Pescado Ct, Godley, TX 76044Off Market
- $583,3004 bd3 ba2.6k sqft104 Las Palomas Dr, Godley, TX 76044Off Market
Nearby schools
GreatSchools rating
- 6/10Legacy Elementary SchoolGrades: PK-5Distance: 2.2 mi
- 6/10Godley Middle SchoolGrades: 6-8Distance: 2.4 mi
- 5/10Godley High SchoolGrades: 9-12Distance: 2.6 mi
Schools provided by the listing agent
- Elementary: Legacy
- Middle: Godley
- High: Godley
- District: Godley ISD
Source: NTREIS. This data may not be complete. We recommend contacting the local school district to confirm school assignments for this home.
Get a cash offer in 3 minutes
Find out how much your home could sell for in as little as 3 minutes with a no-obligation cash offer.
Estimated market value
$560,800
Get a cash offer in 3 minutes
Find out how much your home could sell for in as little as 3 minutes with a no-obligation cash offer.
Estimated market value
$560,800
- Texas
- Johnson County
- Godley
- 76044
- 332 El Pescado Ct
