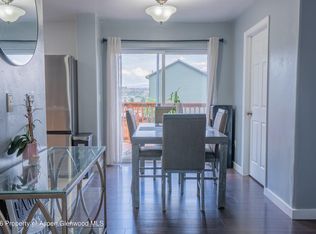
This thoughtfully remodeled ranch-style home in Rifle,CO blends classic character with modern upgrades in all the right places. Originally built in 1950 and extensively updated, the home offers 2 bedrooms, 1 bathroom, and a flexible layout that lives larger than its footprint. The heart of the home has been completely refreshed with a new kitchen featuring updated finishes, improved functionality, and a clean, modern feel. New flooring and fresh paint run throughout, tying each space together, while recessed lighting adds a brighter, more refined look. The heated sunroom offers additional usable space, ideal for a home office, workout area. Filled with natural light and direct access to the backyard. This is an added bonus heading into the spring season! Outside, a newly installed stone walkway adds curb appeal and a welcoming first impression to your front door. The fully fenced yard provides privacy and room to enjoy, while multiple outbuildings; including an additional detached garage and large shed, offer flexibility for storage, hobbies, or workspace. Parking is rarely this easy in this price point. With a 1-car attached garage, 1-car detached garage (alley access), covered carport, and additional off-street options. Located in a quiet, established Rifle neighborhood with no HOA, this home is a strong option for anyone looking for something move-in ready without sacrificing practicality or flexibility.
Pending
$430,000
332 Elm Ave, Rifle, CO 81650
2beds
1baths
1,085sqft
Single Family Residence
Built in 1950
8,190 Square Feet Lot
$429,100 Zestimate®
$396/sqft
$-- HOA
What's special
- 172 days
- 19
- 0
Zillow last checked:
Listing updated:
Listed by:
KEVIN ATCHISON 970-379-0199,
PROPERTY PROFESSIONALS
Source: GJARA,MLS#: 20261327
Facts & features
Interior
Bedrooms & bathrooms
- Bedrooms: 2
- Bathrooms: 1
Rooms
- Room types: Sunroom
Primary bedroom
- Level: Main
- Dimensions: 12' x 9'
Bedroom 2
- Level: Main
- Dimensions: 10' x 11'
Dining room
- Level: Main
- Dimensions: 14' x 8.5'
Family room
- Dimensions: N/A
Kitchen
- Level: Main
- Dimensions: 7' x 9'
Laundry
- Level: Main
- Dimensions: 6' x 8'
Living room
- Level: Main
- Dimensions: 17' x 17'
Heating
- Forced Air
Cooling
- Evaporative Cooling
Appliances
- Included: Dryer, Electric Oven, Electric Range, Microwave, Refrigerator, Washer
Features
- Ceiling Fan(s), Main Level Primary, Sun Room
- Flooring: Luxury Vinyl, Luxury VinylPlank
- Basement: Crawl Space
- Has fireplace: No
- Fireplace features: None
Interior area
- Total structure area: 1,085
- Total interior livable area: 1,085 sqft
Property
Parking
- Total spaces: 1
- Parking features: Attached, Garage
- Attached garage spaces: 1
Accessibility
- Accessibility features: None
Features
- Stories: 1
- Patio & porch: Deck, Open
- Exterior features: Shed
- Fencing: Privacy
Lot
- Size: 8,190 Square Feet
- Dimensions: 63 x 130
- Features: Landscaped
Details
- Additional structures: Shed(s)
- Parcel number: 217717101005
- Zoning description: LDR
Construction
Type & style
- Home type: SingleFamily
- Architectural style: Ranch
- Property subtype: Single Family Residence
Materials
- Other, See Remarks, Vinyl Siding
- Roof: Asphalt,Composition
Condition
- Year built: 1950
- Major remodel year: 2025
Utilities & green energy
- Sewer: Connected
- Water: Public
Community & HOA
Community
- Subdivision: Other
HOA
- Has HOA: No
- Services included: None
Location
- Region: Rifle
- Elevation: 5348
Financial & listing details
- Price per square foot: $396/sqft
- Tax assessed value: $294,320
- Annual tax amount: $1,403
- Date on market: 3/25/2026
Estimated market value
$429,100
$360,000 - $511,000
$2,048/mo
Price history
| Date | Event | Price |
|---|---|---|
| 6/11/2026 | Pending sale | $430,000$396/sqft |
Source: GJARA #20261327 Report a problem | ||
| 6/11/2026 | Contingent | $430,000$396/sqft |
Source: AGSMLS #192126 Report a problem | ||
| 5/14/2026 | Listed for sale | $430,000$396/sqft |
Source: AGSMLS #192126 Report a problem | ||
| 4/8/2026 | Pending sale | $430,000$396/sqft |
Source: GJARA #20261327 Report a problem | ||
| 4/6/2026 | Contingent | $430,000$396/sqft |
Source: AGSMLS #192126 Report a problem | ||
| 3/25/2026 | Listed for sale | $430,000+30.7%$396/sqft |
Source: AGSMLS #192126 Report a problem | ||
| 3/9/2022 | Sold | $329,000$303/sqft |
Source: AGSMLS #173560 Report a problem | ||
| 2/10/2022 | Pending sale | $329,000$303/sqft |
Source: AGSMLS #173560 Report a problem | ||
| 2/4/2022 | Listed for sale | $329,000+40.6%$303/sqft |
Source: AGSMLS #173560 Report a problem | ||
| 1/10/2020 | Sold | $234,000+1.7%$216/sqft |
Source: Public Record Report a problem | ||
| 12/10/2019 | Pending sale | $230,000$212/sqft |
Source: Cheryl&Co. Real Estate, LLC #162328 Report a problem | ||
| 12/9/2019 | Listed for sale | $230,000+12.2%$212/sqft |
Source: Cheryl&Co. Real Estate, LLC #162328 Report a problem | ||
| 8/16/2017 | Sold | $205,000$189/sqft |
Source: Public Record Report a problem | ||
| 7/12/2017 | Pending sale | $205,000$189/sqft |
Source: Gold Star Realty, Inc. #149854 Report a problem | ||
| 7/6/2017 | Listed for sale | $205,000$189/sqft |
Source: Gold Star Realty, Inc. #149854 Report a problem | ||
Public tax history
| Year | Property taxes | Tax assessment |
|---|---|---|
| 2025 | $1,403 +23.7% | $18,400 +8.4% |
| 2024 | $1,134 | $16,980 |
| 2023 | $1,134 -12.9% | $16,980 +7.3% |
| 2022 | $1,301 +31.2% | $15,820 -2.8% |
| 2021 | $992 | $16,280 +20.1% |
| 2020 | $992 | $13,560 |
| 2019 | $992 +5.7% | $13,560 +33.9% |
| 2018 | $939 +30.9% | $10,130 |
| 2017 | $717 +121.3% | $10,130 +20.2% |
| 2016 | $324 | $8,430 |
| 2015 | -- | $8,430 +47.6% |
| 2014 | -- | $5,710 |
| 2013 | -- | $5,710 -52.8% |
| 2012 | -- | $12,100 |
| 2011 | -- | $12,100 -35.7% |
| 2010 | $952 +27.4% | $18,810 |
| 2009 | $747 +1.3% | $18,810 +31.8% |
| 2008 | $738 +23.3% | $14,270 |
| 2007 | $598 | $14,270 +21.6% |
| 2006 | -- | $11,740 |
| 2005 | -- | $11,740 +22% |
| 2004 | -- | $9,620 |
| 2003 | -- | $9,620 -5.2% |
| 2002 | $639 | $10,150 +20.5% |
| 2001 | -- | $8,420 |
Find assessor info on the county website
Monthly payment
Est. payment
Payment breakdown
Explore the cost of this home by adjusting the details. Changes won't be saved.Climate risks
Neighborhood: 81650
Nearby schools
Schools provided by the listing agent
- Elementary: Wamsley Elementary
- Middle: Rifle Middle School
- High: Rifle High School
Source: GJARA. This data may not be complete. We recommend contacting the local school district to confirm school assignments for this home.
Similar homes
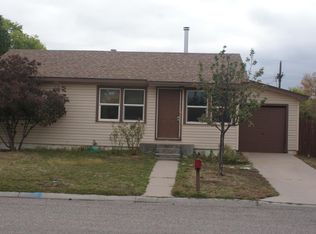
- $399,0002 bd1 ba960 sqft324 E 7th St, Rifle, CO 81650For Sale
 MLS ID #193301, Ashley Efraim, Compass Aspen. AGSMLS
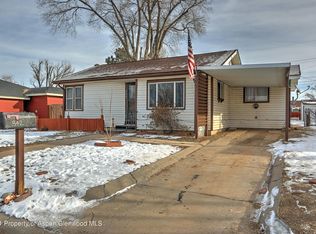
 - $477,0003 bd2 ba1.4k sqft232 W 4th St, Rifle, CO 81650For Sale
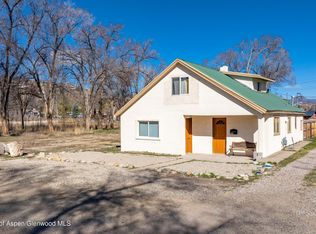 MLS ID #192014, Alex Lovo, Property Professionals. AGSMLS
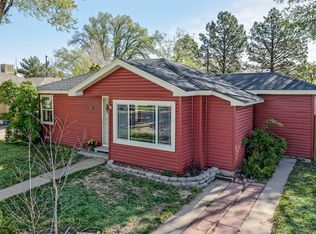
 - $--3 bd3 ba1.5k sqft2013 Acacia Ave, Rifle, CO 81650Auction
 ServiceLink Auction
 - $425,0003 bd3 ba1.3k sqft2443 Pine Ln, Rifle, CO 81650For Sale
 MLS ID #194194, Anahi Salido, Property Professionals. AGSMLS
