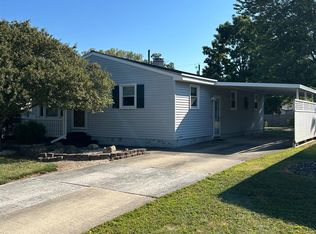
Ease Of Living Awaits At This Well Maintained Ranch Home! Enjoy The Open And Spacious Rooms With Plenty Of Natural Light. The Kitchen Has Plenty Of Room For Meal Preparation Along With A Spacious Space To Dine. One Full Bathroom And One Half Bathroom, Which Is Located Off The Primary Bedroom As An En Suite, Allow For Convenience And Privacy. The Attached Carport And Shed Allow For Plenty Of Storage And A Dry Vehicle! Extra Space Is Available For Storage And Entertaining In The Partially Finished Basement. There Is A Recreation Room And A Potential Fourth Bedroom, Along With Space For Storage And A Laundry Space. Well Maintained Home With Updates That Include: Replacement Windows, Vinyl Siding, Newer Trane Ac Unit, Newer Plumbing, And Blown In Insulation
Sold for $162,000
$162,000
332 Elm Ave, Tiffin, OH 44883
3beds
1,120sqft
Single Family Residence
Built in 1968
7,501 Square Feet Lot
$163,400 Zestimate®
$145/sqft
$1,210 Estimated rent
Home value
$163,400
Estimated sales range
Not available
$1,210/mo
Zestimate® history
Owner options
List your home for rent
$1,210/mo
Rent Zestimate®
Find your next renter with Zillow Rental Manager. Plus, with online applications, you can quickly screen prospective tenants – for free.
$1,210/mo
Rent Zestimate®
Refinance and save
$1,099/mo
Est. payment
Refinancing to a lower rate could help reduce your monthly payments and save thousands over the life of the loan.
$1,099/mo
Est. payment
Explore your selling options
Work with a Zillow partner agent
Leverage their expertise and Zillow's premium Showcase listings to get your home seen by more buyers.
Get startedList with your own agent
Get your home in front of millions of buyers by listing it on Zillow.
Learn how to do itSell it yourself
Take full control of how buyers see your home on Zillow by listing For Sale by Owner (FSBO).
List your homeWhat's special
Attached carportPlenty of natural lightNewer trane ac unitOpen and spacious roomsSpacious space to dineReplacement windowsVinyl siding
Zillow last checked:
Listing updated:
Listed by:
Heidi E. Hartman-Stephey 419-934-1029 heidistephey@gmail.com,
Century 21 Bolte Real Estate
Bought with:
Kari L. Steele, 2018002699
RE/MAX Unlimited Results Realt
Source: Firelands MLS,MLS#: 20260497Originating MLS: Firelands MLS
Facts & features
Interior
Bedrooms & bathrooms
- Bedrooms: 3
- Bathrooms: 2
- Full bathrooms: 1
- 1/2 bathrooms: 1
Rooms
- Room types: Recreation Room
Primary bedroom
- Level: Main
- Area: 162.56
- Dimensions: 12.7 x 12.8
Bedroom 2
- Level: Main
- Area: 140.8
- Dimensions: 12.8 x 11
Bedroom 3
- Level: Main
- Area: 121
- Dimensions: 11 x 11
Bedroom 4
- Area: 0
- Dimensions: 0 x 0
Bedroom 5
- Area: 0
- Dimensions: 0 x 0
Bathroom
- Level: Main
Bathroom 3
- Level: Main
Dining room
- Features: Kitchen
- Area: 0
- Dimensions: 0 x 0
Family room
- Area: 0
- Dimensions: 0 x 0
Kitchen
- Level: Main
- Area: 154
- Dimensions: 14 x 11
Living room
- Level: Main
- Area: 250.88
- Dimensions: 19.6 x 12.8
Heating
- Gas, Forced Air
Cooling
- Central Air
Appliances
- Included: Dryer, Microwave, Range, Refrigerator, Washer
- Laundry: Laundry Room
Features
- Windows: Thermo Pane
- Basement: Partially Finished
Interior area
- Total structure area: 1,120
- Total interior livable area: 1,120 sqft
Property
Parking
- Parking features: Attached, Carport, Off Street, Paved
- Has attached garage: Yes
- Has carport: Yes
- Has uncovered spaces: Yes
Features
- Levels: One
- Stories: 1
Lot
- Size: 7,501 Square Feet
Details
- Additional structures: Shed/Storage
- Parcel number: Q53011073640000
Construction
Type & style
- Home type: SingleFamily
- Property subtype: Single Family Residence
Materials
- Vinyl Siding
- Foundation: Basement
- Roof: Asphalt
Condition
- Year built: 1968
Utilities & green energy
- Electric: ON
- Sewer: Public Sewer
- Water: Public
Community & HOA
Community
- Subdivision: Riverview Hts Add
Location
- Region: Tiffin
Financial & listing details
- Price per square foot: $145/sqft
- Tax assessed value: $108,610
- Annual tax amount: $944
- Price range: $162K - $162K
- Date on market: 2/20/2026
- Date available: 01/01/1800
- Listing terms: Conventional
Price history
| Date | Event | Price |
|---|---|---|
| 6/1/2026 | Pending sale | $165,000+1.9%$147/sqft |
Source: Firelands MLS #20260497 Report a problem | ||
| 5/15/2026 | Sold | $162,000-1.8%$145/sqft |
Source: Firelands MLS #20260497 Report a problem | ||
| 4/15/2026 | Contingent | $165,000$147/sqft |
Source: Firelands MLS #20260497 Report a problem | ||
| 4/3/2026 | Price change | $165,000-7.8%$147/sqft |
Source: Firelands MLS #20260497 Report a problem | ||
| 3/9/2026 | Price change | $179,000-5.7%$160/sqft |
Source: Firelands MLS #20260497 Report a problem | ||
| 2/20/2026 | Listed for sale | $189,900$170/sqft |
Source: Firelands MLS #20260497 Report a problem | ||
Public tax history
| Year | Property taxes | Tax assessment |
|---|---|---|
| 2025 | $945 -3% | $38,020 |
| 2024 | $974 -0.1% | $38,020 |
| 2023 | $975 +31.4% | $38,020 +41% |
| 2022 | $742 -0.7% | $26,970 |
| 2021 | $747 -1.9% | $26,970 |
| 2020 | $761 +3.6% | $26,970 +4.7% |
| 2019 | $735 -0.2% | $25,768 |
| 2018 | $736 +8.3% | $25,768 |
| 2017 | $680 | $25,768 +4.4% |
| 2016 | $680 +1.2% | $24,686 |
| 2015 | $672 +6.2% | $24,686 |
| 2014 | $633 -8% | $24,686 -3% |
| 2013 | $688 +0.3% | $25,449 0% |
| 2012 | $686 +12% | $25,450 +0% |
| 2011 | $613 -9.1% | $25,449 -7.5% |
| 2010 | $674 +2.5% | $27,507 |
| 2009 | $658 | $27,507 |
Find assessor info on the county website
Neighborhood: 44883
Nearby homes
- $184,5003 bd1 ba1.1k sqft328 Elm Ave, Tiffin, OH 44883Off Market
- $156,9003 bd1 ba1.1k sqft336 Elm Ave, Tiffin, OH 44883Off Market
- $155,0003 bd2 ba1.1k sqft340 Elm Ave, Tiffin, OH 44883Sold
- $223,6003 bd2 ba1.8k sqft316 Elm Ave, Tiffin, OH 44883Off Market
- $235,2003 bd2 ba1.8k sqft316 Elm Ave, Tiffin, OH 44883Off Market
- $23,130-- bd-- ba-- sqft346 Elm Ave, Tiffin, OH 44883Off Market
- $93,2002 bd1 ba775 sqft47 Bobb St, Tiffin, OH 44883Off Market
- $143,2003 bd2 ba1.3k sqft53 Bobb St, Harrison St, OH 44883Off Market
Nearby schools
GreatSchools rating
- 5/10Noble Elementary SchoolGrades: 4-5Distance: 0.8 mi
- 5/10Tiffin Middle SchoolGrades: 6-8Distance: 1.8 mi
- 5/10Columbian High SchoolGrades: 9-12Distance: 1.6 mi
Schools provided by the listing agent
- District: Tiffin
Source: Firelands MLS. This data may not be complete. We recommend contacting the local school district to confirm school assignments for this home.
Sell for more on Zillow
Get a Zillow Showcase℠ listing at no additional cost and you could sell for .
$163,400
2% more
+$3,268
With Zillow Showcase(estimated)
$166,668
Sell for more on Zillow
Get a Zillow Showcase℠ listing at no additional cost and you could sell for .
$163,400
2% more
+$3,268
With Zillow Showcase(estimated)
$166,668
- Ohio
- Seneca County
- Tiffin
- 44883
- 332 Elm Ave
