Skip main navigation
Sold for $775,000
  • $775,000

    332 Elmhurst Dr, Chester Springs, PA 19425

    4beds
    3,898sqft
    Single Family Residence
    Built in 2006
    5,662 Square Feet Lot
    $825,400 Zestimate®
    $199/sqft
    $4,025 Estimated rent

    Home value

    $825,400

    $784,000 - $867,000

    $4,025/mo

    Zestimate® history
    Loading
    Loading...

    Owner options

    List your home for rent

    $4,025/mo

    Rent Zestimate®

    Find your next renter with Zillow Rental Manager. Plus, with online applications, you can quickly screen prospective tenants – for free.

    Learn more

    $4,025/mo

    Rent Zestimate®

    Refinance and save

    $5,030/mo

    Est. payment

    Refinancing to a lower rate could help reduce your monthly payments and save thousands over the life of the loan.

    See today's rates

    $5,030/mo

    Est. payment

    Explore your selling options

    Work with a Zillow partner agent

    Leverage their expertise and Zillow's premium Showcase listings to get your home seen by more buyers.

    Get started

    List with your own agent

    Get your home in front of millions of buyers by listing it on Zillow.

    Learn how to do it

    Sell it yourself

    Take full control of how buyers see your home on Zillow by listing For Sale by Owner (FSBO).

    List your home

    What's special

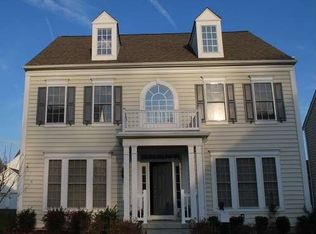
    Welcome to 332 Elmhurst Dr, located in the popular Windsor Ridge community in Chester Springs! This beautiful home is ready to show off its character and charm that the current owners have lovingly maintained and improved. As you enter the front door you step into the large foyer with the formal dining room on your left and living room on the right that can double as a home office with the attached French doors. As you enter further you will find the half bath along with additional storage closets. Next is the beautiful large kitchen with granite counter tops, ample cabinets, large island with storage, and Samsung Stainless Steel appliances which include a French Door Refrigerator, Double Oven Gas Range and Dishwasher. Between the kitchen and formal dining you will find a Butler’s Pantry with additional counter space, cabinets and a wine fridge. As you continue through the kitchen you will come to the laundry room with built in cabinets, a utility sink and hook-ups for a washer and dryer. Beyond the laundry room you will see the sliding glass door that goes out to the patio, as well as the door to the 2-car garage. The outdoor paver patio is partially surrounded by mature landscaping to help provide some privacy and boasts plenty of space to setup your outdoor entertaining and home garden. Once back inside you will be in the large family room that has 2-story ceilings giving you generous amounts of daylight, a floor-to-ceiling gas-fireplace and lots of space to entertain. Up the stairs are 3 of the bedrooms, which includes the Primary Suite. The stairs and all the upstairs have new carpet as of 2024. The primary bedroom has double doors that let you into the entry area and large walk-in closet. You will find a tray ceiling, ceiling fan, lots of daylight and an ensuite primary bathroom with double vanity, soaking tub, stall shower and private toilet area. The other two upstairs bedrooms both have ceiling fans, lots of daylight and good size closets. Bedroom 3 also shares access to the full hall bathroom that has a tub shower. Once back downstairs you can walk down to the partially finished basement that provides another large area for entertaining, hanging out and space for a home gym. In addition to this space, you will find the extra room that can be used as a fourth bedroom with an ensuite full bathroom that has a vanity and shower stall. The basement is also where you will find the Mech room that has a new HVAC system as of 2020, and sump pump with battery backup. In addition to all this, 332 Elmhurst Dr. is located in a community that offers ample park space, playgrounds, community club house with in-ground pool and splash pad, fitness room and lots of walking/biking paths. It is also located in the Award-Winning Downingtown Area School District, is minutes from shopping and restaurants and has quick access to the PA Turnpike.

    Zillow last checked:

    Listing updated:

    Listed by:

    Jessica Wilhide 484-632-2237,

    Coldwell Banker Realty,

    Co-Listing Agent: Jeremy Wilhide 610-363-6006,

    Coldwell Banker Realty

    Bought with:

    Mary Beth McNally, RS327887

    RE/MAX Town & Country

    Source: Bright MLS,MLS#: PACT2072870MLS Logo

    Facts & features

    Interior

    Bedrooms & bathrooms
    • Bedrooms: 4
    • Bathrooms: 4
    • Full bathrooms: 3
    • 1/2 bathrooms: 1
    • Main level bathrooms: 1
    Rooms
    • Room types: Living Room, Dining Room, Primary Bedroom, Bedroom 2, Bedroom 3, Bedroom 4, Kitchen, Family Room, Basement, Laundry, Bathroom 3
    Basement
    • Area: 1000
    Heating
    • Forced Air, Humidity Control, Programmable Thermostat, Natural Gas
    Cooling
    • Central Air, Electric
    Appliances
    • Included: Microwave, Built-In Range, Dishwasher, Disposal, Humidifier, Double Oven, Oven/Range - Gas, Range Hood, Refrigerator, Stainless Steel Appliance(s), Water Heater, Gas Water Heater
    • Laundry: Main Level, Laundry Room
    Features
    • Breakfast Area, Butlers Pantry, Ceiling Fan(s), Chair Railings, Crown Molding, Family Room Off Kitchen, Formal/Separate Dining Room, Eat-in Kitchen, Kitchen Island, Primary Bath(s), Recessed Lighting, Wainscotting, Walk-In Closet(s), 9'+ Ceilings, Cathedral Ceiling(s), Dry Wall, 2 Story Ceilings, Tray Ceiling(s)
    • Flooring: Ceramic Tile, Hardwood, Luxury Vinyl, Carpet, Vinyl
    • Doors: French Doors, Sliding Glass, Storm Door(s)
    • Windows: Double Hung, Screens
    • Basement: Connecting Stairway,Partial,Full,Heated,Partially Finished,Sump Pump,Windows
    • Number of fireplaces: 1
    • Fireplace features: Glass Doors, Gas/Propane, Marble
    Interior area
    • Total structure area: 3,898
    • Total interior livable area: 3,898 sqft
    • Finished area above ground: 2,898
    • Finished area below ground: 1,000

    Property

    Parking
    • Total spaces: 2
    • Parking features: Garage Faces Rear, Garage Door Opener, Inside Entrance, Asphalt, Attached, On Street
    • Attached garage spaces: 2
    • Has uncovered spaces: Yes
    Accessibility
    • Accessibility features: None
    Features
    • Levels: Two
    • Stories: 2
    • Exterior features: Rain Gutters, Sidewalks
    • Pool features: Community
    Lot
    • Size: 5,662 Square Feet
    Details
    • Additional structures: Above Grade, Below Grade
    • Parcel number: 3202 0416
    • Zoning: R2
    • Special conditions: Standard

    Construction

    Type & style
    • Home type: SingleFamily
    • Architectural style: Traditional,Colonial
    • Property subtype: Single Family Residence
    Materials
    • Vinyl Siding
    • Foundation: Concrete Perimeter
    • Roof: Shingle
    Condition
    • Very Good
    • New construction: No
    • Year built: 2006
    Details
    • Builder name: Pulte

    Utilities & green energy

    • Electric: 200+ Amp Service, Underground
    • Sewer: Public Sewer
    • Water: Public
    • Utilities for property: Cable Available, Phone Available, Fiber Optic

    Community & HOA

    Community
    • Features: Pool
    • Subdivision: Windsor Ridge
    HOA
    • Has HOA: Yes
    • Amenities included: Clubhouse, Fitness Center, Game Room, Jogging Path, Party Room, Pool, Tennis Court(s), Tot Lots/Playground
    • HOA fee: $120 monthly
    • HOA name: WINDSOR RIDGE HOMEOWNER'S ASSOCIATION
    Location
    • Region: Chester Springs
    • Municipality: UPPER UWCHLAN TWP

    Financial & listing details

    • Price per square foot: $199/sqft
    • Tax assessed value: $239,460
    • Annual tax amount: $8,415
    • Date on market: 9/13/2024
    • Listing agreement: Exclusive Agency
    • Listing terms: Cash,Conventional,FHA,VA Loan,FHA 203(b)
    • Inclusions: Wine Fridge In Butler's Pantry, Kitchen Table In Breakfast Nook, Bike Mounts And Attached Storage Shelves In Garage.
    • Exclusions: Washer And Dryer
    • Ownership: Fee Simple
    • Road surface type: Paved

    Price history

    DateEventPrice
    11/19/2024Sold$775,000-0.6%$199/sqft
    Source: Bright MLS #PACT2072870 Report a problem
    9/17/2024Pending sale$780,000$200/sqft
    Source: Bright MLS #PACT2072870 Report a problem
    9/13/2024Listed for sale$780,000+95%$200/sqft
    Source: Bright MLS #PACT2072870 Report a problem
    6/28/2013Sold$400,000-2.4%$103/sqft
    Source: Public Record Report a problem
    2/2/2013Listed for sale$409,900+3.8%$105/sqft
    Source: RE/MAX Main Line #6163527 Report a problem
    7/31/2011Listing removed$2,300$1/sqft
    Source: RE/MAX MAIN LINE #5922530 Report a problem
    7/27/2011Listed for rent$2,300$1/sqft
    Source: RE/MAX MAIN LINE #5922530 Report a problem
    7/27/2011Listing removed$395,000$101/sqft
    Source: RE/MAX MAIN LINE #5922526 Report a problem
    7/20/2011Listed for sale$395,000-8.1%$101/sqft
    Source: RE/MAX MAIN LINE #5922526 Report a problem
    3/11/2009Listing removed$429,900$110/sqft
    Source: Prudential Real Estate #5468507 Report a problem
    1/20/2009Price change$429,900-3.4%$110/sqft
    Source: Prudential Real Estate #5468507 Report a problem
    1/17/2009Listed for sale$444,900+10.9%$114/sqft
    Source: Prudential Real Estate #5468507 Report a problem
    10/11/2006Sold$401,065$103/sqft
    Source: Public Record Report a problem

    Public tax history

    YearProperty taxesTax assessment
    2025$8,838 +1.7%$239,460
    2024$8,691 +3.3%$239,460
    2023$8,415 +2.9%$239,460
    2022$8,176 +2.5%$239,460
    2021$7,977 +199.6%$239,460
    2020$2,663 -65.9%$239,460
    2019$7,803 $239,460
    2018$7,803 +9899.7%$239,460
    2017$78 -98.9%$239,460
    2016$6,801 $239,460
    2015$6,801 $239,460 +8.8%
    2014$6,801 $220,180
    2013-- $220,180
    2012-- $220,180
    2011-- $220,180
    2010-- $220,180
    2009-- $220,180
    2008-- $220,180 +303.5%
    2007-- $54,570
    Find assessor info on the county website

    Neighborhood: 19425

    Nearby schools

    GreatSchools rating
    Schools provided by the listing agent
    • Elementary: Shamona Creek
    • Middle: Lionville
    • High: Downingtown Hs East Campus
    • District: Downingtown Area

    Source: Bright MLS. This data may not be complete. We recommend contacting the local school district to confirm school assignments for this home.

    Get a cash offer in 3 minutes
    Find out how much your home could sell for in as little as 3 minutes with a no-obligation cash offer.
    Estimated market value
    $825,400
    Get a cash offer in 3 minutes
    Find out how much your home could sell for in as little as 3 minutes with a no-obligation cash offer.
    Estimated market value
    $825,400