Welcome to 332 Evening Walk Lane, an exquisite center-hall colonial nestled in the highly sought-after Somerset Walk community. From the moment you arrive, the home’s beautiful stone-and-siding façade, manicured landscaping, and timeless curb appeal make a lasting impression. Meticulously maintained and thoughtfully updated throughout, this home reflects true pride of ownership. Step through the classic front door with stained-glass accents into a grand two-story foyer featuring hardwood flooring, dual coat closets, and rich wood molding throughout much of the home. To the left, the elegant living room offers classic detailing, while the formal dining room to the right is enhanced with chair rail molding, perfect for entertaining. At the heart of the home is the dramatic two-story family room with vaulted ceilings and recessed lighting, creating a warm yet impressive gathering space. Adjacent is a first-floor study/home office with custom built-in cabinetry and desk space. The updated gourmet kitchen features custom wood cabinetry, granite countertops, a large center island with seating, and an expanded double pantry. Sliding glass doors lead directly to the backyard oasis. Outside, enjoy resort-style living with a gorgeous in-ground pool, brick pavers, hardscaping walls & steps, gazebo, shed, and beautifully landscaped grounds — an entertainer’s dream and the perfect private retreat. A mudroom and powder room complete the main level. Upstairs, you’ll find four spacious bedrooms and two beautifully remodeled full bathrooms. The luxurious primary suite features double-door entry, neutral carpeting, recessed lighting, a separate sitting room with double closets, and a dressing area with a large walk-in closet. The spa-inspired primary bath includes a stunning oversized shower, soaking tub, and double linen closet. The hall bathroom has also been tastefully remodeled with a new tub and floor-to-ceiling tile surround. The professionally finished basement is truly exceptional and designed for entertaining. Highlights include a pool table/game area with built-in shelving, beautiful engineered wood flooring, and an incredible home theater/media room complete with projector setup. Abundant storage closets, and unfinished utility area featuring a newer tankless water heater add even more functionality to this impressive lower level. The home also has solar panels that drastically decrease the utility bills (see attached list). Walking and biking distance to Warrington Township’s IPW, Nike Park, and Lions Pride Park. Conveniently located in the award-winning Central Bucks School District near Routes 611, 202, 309 & the PA Turnpike. This remarkable home seamlessly combines elegance, comfort, and entertainment!
Sold for $1,010,000
$1,010,000
332 Evening Walk Ln, Warrington, PA 18976
4beds
4,417sqft
Single Family Residence
Built in 2000
0.35 Acres Lot
$1,014,000 Zestimate®
$229/sqft
$5,265 Estimated rent
Home value
$1,014,000
$943,000 - $1.08M
$5,265/mo
Zestimate® history
Owner options
List your home for rent
$5,265/mo
Rent Zestimate®
Find your next renter with Zillow Rental Manager. Plus, with online applications, you can quickly screen prospective tenants – for free.
$5,265/mo
Rent Zestimate®
Refinance and save
$6,787/mo
Est. payment
Refinancing to a lower rate could help reduce your monthly payments and save thousands over the life of the loan.
$6,787/mo
Est. payment
Explore your selling options
Work with a Zillow partner agent
Leverage their expertise and Zillow's premium Showcase listings to get your home seen by more buyers.
Get startedList with your own agent
Get your home in front of millions of buyers by listing it on Zillow.
Learn how to do itSell it yourself
Take full control of how buyers see your home on Zillow by listing For Sale by Owner (FSBO).
List your homeWhat's special
Gorgeous in-ground poolBeautifully landscaped groundsManicured landscapingTimeless curb appealGrand two-story foyerExpanded double pantryHardwood flooring
Zillow last checked:
Listing updated:
Listed by:
Michelle Trachtenberg 215-589-0242,
Coldwell Banker Realty
Bought with:
Ria Tielman, RS342108
Howard Hanna Real Estate Services
Source: Bright MLS,MLS#: PABU2121612
Facts & features
Interior
Bedrooms & bathrooms
- Bedrooms: 4
- Bathrooms: 4
- Full bathrooms: 2
- 1/2 bathrooms: 2
- Main level bathrooms: 1
Rooms
- Room types: Living Room, Dining Room, Primary Bedroom, Bedroom 2, Bedroom 3, Bedroom 4, Kitchen, Family Room, Study, Media Room, Half Bath
Primary bedroom
- Features: Primary Bedroom - Sitting Area, Walk-In Closet(s), Primary Bedroom - Dressing Area
- Level: Upper
- Area: 340 Square Feet
- Dimensions: 17 X 20
Bedroom 2
- Level: Upper
- Area: 156 Square Feet
- Dimensions: 12 X 13
Bedroom 3
- Level: Upper
- Area: 156 Square Feet
- Dimensions: 12 X 13
Bedroom 4
- Level: Upper
- Area: 130 Square Feet
- Dimensions: 10 X 13
Dining room
- Features: Chair Rail, Crown Molding
- Level: Main
- Area: 221 Square Feet
- Dimensions: 13 X 17
Family room
- Features: Cathedral/Vaulted Ceiling, Recessed Lighting
- Level: Main
- Area: 276 Square Feet
- Dimensions: 12 X 23
Half bath
- Level: Main
Half bath
- Level: Lower
Kitchen
- Features: Granite Counters, Kitchen Island, Eat-in Kitchen, Pantry, Flooring - Ceramic Tile
- Level: Main
- Area: 276 Square Feet
- Dimensions: 12 X 23
Living room
- Features: Crown Molding
- Level: Main
- Area: 221 Square Feet
- Dimensions: 13 X 17
Media room
- Level: Lower
Mud room
- Level: Main
Study
- Features: Built-in Features
- Level: Main
Heating
- Forced Air, Natural Gas
Cooling
- Central Air, Electric
Appliances
- Included: Tankless Water Heater
- Laundry: Mud Room
Features
- Recessed Lighting, Family Room Off Kitchen, Chair Railings, Ceiling Fan(s), Built-in Features
- Flooring: Wood, Carpet
- Basement: Finished
- Has fireplace: No
Interior area
- Total structure area: 4,967
- Total interior livable area: 4,417 sqft
- Finished area above ground: 3,707
- Finished area below ground: 710
Property
Parking
- Total spaces: 6
- Parking features: Garage Faces Front, Garage Door Opener, Attached, Driveway, On Street
- Attached garage spaces: 2
- Uncovered spaces: 4
Accessibility
- Accessibility features: 2+ Access Exits
Features
- Levels: Three
- Stories: 3
- Has private pool: Yes
- Pool features: Private
Lot
- Size: 0.35 Acres
- Dimensions: 164.00 x
Details
- Additional structures: Above Grade, Below Grade
- Parcel number: 50008151
- Zoning: RA
- Special conditions: Standard
Construction
Type & style
- Home type: SingleFamily
- Architectural style: Colonial
- Property subtype: Single Family Residence
Materials
- Frame
- Foundation: Concrete Perimeter
Condition
- New construction: No
- Year built: 2000
Utilities & green energy
- Sewer: Public Sewer
- Water: Public
Green energy
- Energy generation: PV Solar Array(s) Owned
Community & HOA
Community
- Subdivision: Somerset Walk
HOA
- Has HOA: No
Location
- Region: Warrington
- Municipality: WARRINGTON TWP
Financial & listing details
- Price per square foot: $229/sqft
- Tax assessed value: $52,800
- Annual tax amount: $10,665
- Date on market: 5/29/2026
- Listing agreement: Exclusive Right To Sell
- Listing terms: Cash,Conventional
- Inclusions: Projector & Stereo In Theater Room, Basement Freezer, Billiards Table, Solar Panels (owned).
- Exclusions: Washer, Dryer, Kitchen Refrigerator, Back Row Of Theater Seating,
- Ownership: Fee Simple
Price history
| Date | Event | Price |
|---|---|---|
| 6/26/2026 | Sold | $1,010,000+4.7%$229/sqft |
Source:  Bright MLS #PABU2121612 Report a problem Bright MLS #PABU2121612 Report a problem | ||
| 6/2/2026 | Pending sale | $965,000$218/sqft |
Source: Bright MLS #PABU2121612 Report a problem | ||
| 5/29/2026 | Listed for sale | $965,000+241%$218/sqft |
Source: Bright MLS #PABU2121612 Report a problem | ||
| 2/16/2000 | Sold | $282,990$64/sqft |
Source: Public Record Report a problem | ||
Public tax history
| Year | Property taxes | Tax assessment |
|---|---|---|
| 2026 | $10,665 +5.4% | $52,800 |
| 2025 | $10,114 | $52,800 |
| 2024 | $10,114 +12.1% | $52,800 |
| 2023 | $9,024 +2% | $52,800 |
| 2022 | $8,846 +1.1% | $52,800 |
| 2021 | $8,747 | $52,800 |
| 2020 | $8,747 +1.7% | $52,800 |
| 2018 | $8,598 +1.7% | $52,800 |
| 2017 | $8,455 +2.3% | $52,800 |
| 2016 | $8,269 | $52,800 |
| 2015 | -- | $52,800 |
| 2014 | -- | $52,800 |
| 2013 | -- | $52,800 |
| 2012 | -- | $52,800 |
| 2011 | -- | $52,800 |
| 2010 | -- | $52,800 |
| 2009 | -- | $52,800 |
| 2008 | -- | $52,800 +1.9% |
| 2007 | -- | $51,840 |
| 2006 | -- | $51,840 |
| 2005 | -- | $51,840 +300% |
| 2004 | -- | $12,960 |
| 2003 | -- | $12,960 |
| 2002 | -- | $12,960 |
| 2000 | -- | $12,960 |
Find assessor info on the county website
Neighborhood: 18976
Nearby homes
- $763,6034 bd2 ba2.6k sqft334 Evening Walk Ln, Warrington, PA 18976Sold
- $861,8004 bd3 ba3.7k sqft324 Evening Walk Ln, Warrington, PA 18976Off Market
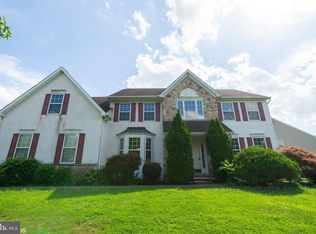
- $795,1004 bd3 ba2.3k sqft137 Morning Walk Dr, Warrington, PA 18976Off Market
- $740,3003 bd2 ba3.4k sqft333 Evening Walk Ln, Warrington, PA 18976Off Market

- $902,4004 bd2 ba3.7k sqft322 Evening Walk Ln, Warrington, PA 18976Off Market
- $836,0004 bd3 ba3.7k sqft335 Evening Walk Ln, Warrington, PA 18976Sold
- $787,0004 bd2 ba2.7k sqft331 Evening Walk Ln, Warrington, PA 18976Off Market
- $820,1004 bd2 ba2.4k sqft135 Morning Walk Dr, Warrington, PA 18976Off Market
Nearby schools
GreatSchools rating
- 10/10Mill Creek Elementary SchoolGrades: K-6Distance: 1.1 mi
- 10/10Unami Middle SchoolGrades: 7-9Distance: 2.5 mi
- 10/10Central Bucks High School-SouthGrades: 10-12Distance: 0.9 mi
Schools provided by the listing agent
- Elementary: Mill Creek
- Middle: Unami
- High: Central Bucks High School South
- District: Central Bucks
Source: Bright MLS. This data may not be complete. We recommend contacting the local school district to confirm school assignments for this home.
Get a cash offer in 3 minutes
Find out how much your home could sell for in as little as 3 minutes with a no-obligation cash offer.
Estimated market value
$1,014,000
Get a cash offer in 3 minutes
Find out how much your home could sell for in as little as 3 minutes with a no-obligation cash offer.
Estimated market value
$1,014,000
- Pennsylvania
- Bucks County
- Warrington
- 18976
- 332 Evening Walk Ln
