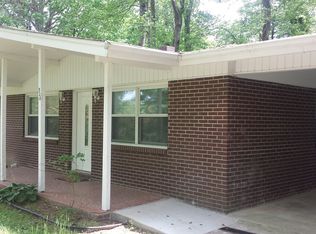
Spacious Brick Ranch in the Lower Creek Community Welcome to this very large 2 bedroom, 1.5-bath brick ranch situated on a beautiful corner lot in the Lower Creek community. This well designed home offers easy flow from the kitchen to the dining area, through the living room, and into the cozy den. Inside you’ll find generously sized bedrooms and two fireplaces one in the den and another in the living room that spans nearly the entire wall, adding warmth and character. The home has been updated with fresh paint and attractive flooring throughout, making it move-in ready. Step outside to enjoy the expanded back deck overlooking a new above ground pool and a fenced backyard, perfect for entertaining or relaxing. The property also features a huge double carport, a lower level concrete driveway, and a full unfinished basement with interior and exterior access plus a garage door, giving you plenty of storage and future potential. With its all brick exterior for easy maintenance, a large front yard, and a prime location just minutes from shopping, dining, and great schools, and not to mention a short drive to Blowing Rock this home truly has it all. Don’t miss your chance to make this beautiful property yours!
Closed
$277,000
332 Fairlane Dr NE, Lenoir, NC 28645
2beds
1,475sqft
Single Family Residence
Built in 1960
0.32 Acres Lot
$278,900 Zestimate®
$188/sqft
$1,577 Estimated rent
Home value
$278,900
$223,000 - $351,000
$1,577/mo
Zestimate® history
Owner options
List your home for rent
$1,577/mo
Rent Zestimate®
Find your next renter with Zillow Rental Manager. Plus, with online applications, you can quickly screen prospective tenants – for free.
$1,577/mo
Rent Zestimate®
Refinance and save
$1,646/mo
Est. payment
Refinancing to a lower rate could help reduce your monthly payments and save thousands over the life of the loan.
$1,646/mo
Est. payment
Explore your selling options
Work with a Zillow partner agent
Leverage their expertise and Zillow's premium Showcase listings to get your home seen by more buyers.
Get startedList with your own agent
Get your home in front of millions of buyers by listing it on Zillow.
Learn how to do itSell it yourself
Take full control of how buyers see your home on Zillow by listing For Sale by Owner (FSBO).
List your homeWhat's special
New above ground poolBrick ranchExpanded back deckTwo fireplacesAll brick exteriorFresh paintFenced backyard
Zillow last checked:
Listing updated:
Listed by:
Curtis Baker curtisbaker.nc@gmail.com,
C² Realty Group and Management LLC,
Cora Baker,
C² Realty Group and Management LLC
Bought with:
Non Member
Canopy Administration
Source: Canopy MLS as distributed by MLS GRID,MLS#: 4300097
Facts & features
Interior
Bedrooms & bathrooms
- Bedrooms: 2
- Bathrooms: 2
- Full bathrooms: 1
- 1/2 bathrooms: 1
- Main level bedrooms: 2
Primary bedroom
- Level: Main
Bedroom s
- Level: Main
Bathroom full
- Level: Main
Bathroom half
- Level: Main
Family room
- Level: Main
Living room
- Level: Main
Heating
- Forced Air, Natural Gas
Cooling
- Central Air
Appliances
- Included: Dishwasher, Electric Range, Microwave, Refrigerator
- Laundry: Main Level
Features
- Flooring: Laminate, Hardwood, Tile, Vinyl
- Basement: Basement Garage Door,Full,Unfinished,Walk-Out Access
- Fireplace features: Den, Gas Log, Living Room, Wood Burning
Interior area
- Total structure area: 1,475
- Total interior livable area: 1,475 sqft
- Finished area above ground: 1,475
- Finished area below ground: 0
Property
Parking
- Total spaces: 2
- Parking features: Attached Carport, Driveway
- Carport spaces: 2
- Has uncovered spaces: Yes
Features
- Levels: One
- Stories: 1
- Patio & porch: Deck
- Pool features: Above Ground
- Fencing: Chain Link
Lot
- Size: 0.32 Acres
- Features: Corner Lot, Rolling Slope
Details
- Parcel number: 09181 3 5
- Zoning: R-15
- Special conditions: Standard
Construction
Type & style
- Home type: SingleFamily
- Architectural style: Ranch
- Property subtype: Single Family Residence
Materials
- Brick Full
Condition
- New construction: No
- Year built: 1960
Utilities & green energy
- Sewer: Public Sewer
- Water: City
- Utilities for property: Cable Available, Electricity Connected
Community & HOA
Community
- Subdivision: Oakwood Park
Location
- Region: Lenoir
Financial & listing details
- Price per square foot: $188/sqft
- Tax assessed value: $230,400
- Annual tax amount: $1,164
- Date on market: 9/10/2025
- Cumulative days on market: 16 days
- Listing terms: Cash,Conventional,FHA,USDA Loan
- Electric utility on property: Yes
- Road surface type: Concrete, Paved
Price history
| Date | Event | Price |
|---|---|---|
| 10/23/2025 | Sold | $277,000$188/sqft |
Source:  Canopy MLS as distributed by MLS GRID #4300097 Report a problem Canopy MLS as distributed by MLS GRID #4300097 Report a problem | ||
| 9/26/2025 | Pending sale | $277,000$188/sqft |
Source: Canopy MLS as distributed by MLS GRID #4300097 Report a problem | ||
| 9/10/2025 | Listed for sale | $277,000+28.8%$188/sqft |
Source: Canopy MLS as distributed by MLS GRID #4300097 Report a problem | ||
| 7/19/2022 | Sold | $215,000+2.4%$146/sqft |
Source: Canopy MLS as distributed by MLS GRID #3853160 Report a problem | ||
| 6/23/2022 | Pending sale | $209,900$142/sqft |
Source: Canopy MLS as distributed by MLS GRID #3853160 Report a problem | ||
| 6/16/2022 | Listing removed | -- |
Source: Canopy MLS as distributed by MLS GRID #3853160 Report a problem | ||
| 6/6/2022 | Listed for sale | $209,900+61.6%$142/sqft |
Source: Canopy MLS as distributed by MLS GRID #3853160 Report a problem | ||
| 3/7/2012 | Listing removed | $129,900$88/sqft |
Source: Homes.com #9549373 Report a problem | ||
| 3/6/2012 | Listed for sale | $129,900$88/sqft |
Source: Homes.com #9549373 Report a problem | ||
| 1/21/2011 | Listing removed | $129,900$88/sqft |
Source: Realty Executives Lenoir #9549373 Report a problem | ||
| 5/22/2010 | Listed for sale | $129,900+8.3%$88/sqft |
Source: Realty Executives Lenoir #9549373 Report a problem | ||
| 5/14/2010 | Sold | $120,000-7.6%$81/sqft |
Source: Public Record Report a problem | ||
| 10/29/2009 | Listed for sale | $129,900$88/sqft |
Source: Homes.com #9549373 Report a problem | ||
Public tax history
| Year | Property taxes | Tax assessment |
|---|---|---|
| 2025 | $1,164 +34.3% | $230,400 +70.9% |
| 2024 | $867 | $134,800 |
| 2023 | $867 | $134,800 |
| 2022 | $867 | $134,800 |
| 2021 | $867 -60.7% | $134,800 +13.1% |
| 2020 | $2,209 +187.3% | $119,200 |
| 2019 | $769 | $119,200 |
| 2018 | $769 | $119,200 |
| 2017 | $769 -1.3% | $119,200 |
| 2016 | $779 | $119,200 |
| 2015 | $779 -45.5% | $119,200 |
| 2014 | $1,429 | $119,200 |
| 2013 | -- | $119,200 -1.4% |
| 2012 | -- | $120,900 |
| 2011 | -- | $120,900 |
| 2010 | -- | $120,900 |
| 2009 | -- | $120,900 |
| 2008 | -- | $120,900 |
| 2007 | -- | $120,900 |
| 2006 | -- | $120,900 |
| 2005 | -- | $120,900 +23.9% |
| 2004 | -- | $97,600 |
| 2003 | -- | $97,600 |
| 2002 | -- | $97,600 |
| 2001 | -- | $97,600 +21.8% |
| 2000 | -- | $80,100 |
Find assessor info on the county website
Neighborhood: 28645
Nearby homes
- $228,4003 bd2 ba1k sqft328 Fairlane Dr NE, Lenoir, NC 28645Off Market
- $271,9004 bd3 ba2.4k sqft328 Marcelle St NE, Lenoir, NC 28645Off Market

- $214,5003 bd1 ba1.1k sqft319 Marcelle St NE, Lenoir, NC 28645Off Market
- $357,3003 bd2 ba2.3k sqft301 Carrituck Ct, Lenoir, NC 28645Off Market
- $12,900-- bd-- ba-- sqftMarcelle St, Lenoir, NC 28645Off Market
- $330,3003 bd2 ba1.5k sqft303 Carrituck Ct, Lenoir, NC 28645Off Market
- $235,0003 bd2 ba1.2k sqft320 Marcelle St NE, Lenoir, NC 28645Sold
- $249,2003 bd3 ba1.6k sqft311 Marcelle St NE, Lenoir, NC 28645Off Market
Nearby schools
GreatSchools rating
- 5/10Lower Creek ElementaryGrades: PK-5Distance: 0.8 mi
- 8/10William Lenoir MiddleGrades: 6-8Distance: 1.5 mi
- 4/10Hibriten HighGrades: PK,9-12Distance: 1.6 mi
Schools provided by the listing agent
- Elementary: Lower Creek
- Middle: William Lenoir
- High: Hibriten
Source: Canopy MLS as distributed by MLS GRID. This data may not be complete. We recommend contacting the local school district to confirm school assignments for this home.
Get a cash offer in 3 minutes
Find out how much your home could sell for in as little as 3 minutes with a no-obligation cash offer.
Estimated market value
$278,900
Get a cash offer in 3 minutes
Find out how much your home could sell for in as little as 3 minutes with a no-obligation cash offer.
Estimated market value
$278,900
- North Carolina
- Caldwell County
- Lenoir
- 28645
- 332 Fairlane Dr NE
Nearby cities
Nearby zip codes
Other Lenoir Topics
