NEW ROOF COMING SOON!!!! This SPACIOUS 3BR/2BA HOME is located on a HUGE FENCED TRIPLE-LOT in the heart of Daytona Beach! There is also a SECONDARY BUILDING with STUDIO SUITE, FULL BATHROOM & LARGE STORAGE ROOM providing additional square footage. Built with CONCRETE BLOCK CONSTRUCTION for lasting strength and durability, and a NEWER HVAC SYSTEM ensures year-round comfort. This property is high & dry and is located in FLOOD ZONE ''X'' for additional peace of mind. There are many BEAUTIFUL TRAVERTINE, TILE & GRANITE FEATURES throughout the home!! The expansive lot provides added privacy as well as room for a BOAT and/or RECREATIONAL VEHICLE PARKING. Ideally located just minutes to the Daytona Beach Boardwalk & Pier, Daytona Beach International Airport, Daytona State College, Embry Riddle Aeronautical University, Palmer Chiropractic & Daytona International Speedway. Shopping, dining, entertainment, health care & other conveniences are within minutes. Inside, authentic travertine flooring and crown molding add warmth and character, while the spacious fully-equipped kitchen boasts granite countertops, wood cabinetry, breakfast bar & full backsplash providing an inviting space for cooking and gathering. The primary bedroom serves as a private retreat, featuring an en- suite bathroom and a walk-in closet. The second bedroom also includes a walk-in closet. All bathrooms have been updated, and a large utility room adds practical functionality to the home. This is a unique opportunity to own a spacious, well-built home on a huge lot with income potential in one of Florida's most iconic beachside communities.
Active
Price cut: $20K (8/13)
$249,000
332 Fletcher Ave, Daytona Beach, FL 32114
3beds
1,254sqft
Single Family Residence, Residential
Built in 1948
0.34 Acres Lot
$242,300 Zestimate®
$199/sqft
$-- HOA
What's special
Breakfast barGranite countertopsLarge storage roomAuthentic travertine flooringSpacious fully-equipped kitchenHuge fenced triple-lotWood cabinetry
- 187 days
- 521
- 52
Zillow last checked:
Listing updated:
Listed by:
Diane Caron 386-846-2339,
Team Caron Realty Inc,
Paul Caron 386-846-3336
Source: DBAMLS,MLS#: 1223657
Facts & features
Interior
Bedrooms & bathrooms
- Bedrooms: 3
- Bathrooms: 3
- Full bathrooms: 3
Bedroom 1
- Level: Main
- Area: 195 Square Feet
- Dimensions: 13.00 x 15.00
Bedroom 2
- Level: Main
- Area: 180 Square Feet
- Dimensions: 12.00 x 15.00
Bedroom 3
- Level: Main
- Area: 140 Square Feet
- Dimensions: 10.00 x 14.00
Dining room
- Level: Main
- Area: 117 Square Feet
- Dimensions: 9.00 x 13.00
Kitchen
- Level: Main
- Area: 156 Square Feet
- Dimensions: 12.00 x 13.00
Laundry
- Level: Main
- Area: 77 Square Feet
- Dimensions: 7.00 x 11.00
Living room
- Level: Main
- Area: 154 Square Feet
- Dimensions: 11.00 x 14.00
Other
- Description: Studio Apartment Separate Building
- Level: Main
- Area: 208 Square Feet
- Dimensions: 13.00 x 16.00
Other
- Description: Storage Separate Building
- Level: Main
- Area: 340 Square Feet
- Dimensions: 17.00 x 20.00
Heating
- Central, Electric
Cooling
- Central Air, Electric
Appliances
- Included: Washer, Refrigerator, Electric Water Heater, Electric Cooktop, Dryer, Dishwasher
- Laundry: In Unit
Features
- Ceiling Fan(s), Eat-in Kitchen, Walk-In Closet(s)
- Flooring: Stone, Tile
Interior area
- Total structure area: 1,879
- Total interior livable area: 1,254 sqft
Property
Parking
- Parking features: Other
Features
- Levels: One
- Stories: 1
- Patio & porch: Covered, Rear Porch
- Fencing: Chain Link,Fenced
Lot
- Size: 0.34 Acres
- Dimensions: 150.0 ft x 100.0 ft
Details
- Additional structures: Guest House
- Parcel number: 523823030100
Construction
Type & style
- Home type: SingleFamily
- Property subtype: Single Family Residence, Residential
Materials
- Block, Concrete, Stucco
- Foundation: Slab
- Roof: Shingle
Condition
- New construction: No
- Year built: 1948
Utilities & green energy
- Sewer: Public Sewer
- Water: Public
- Utilities for property: Cable Connected, Electricity Connected, Sewer Connected, Water Connected
Community & HOA
Community
- Subdivision: Highland Terrace
HOA
- Has HOA: No
Location
- Region: Daytona Beach
Financial & listing details
- Price per square foot: $199/sqft
- Tax assessed value: $123,259
- Annual tax amount: $159
- Date on market: 3/3/2026
- Listing terms: Cash,Conventional
- Electric utility on property: Yes
- Road surface type: Asphalt
Estimated market value
$242,300
$230,000 - $254,000
$2,344/mo
Price history
| Date | Event | Price |
|---|---|---|
| 8/13/2026 | Price change | $249,000-7.4%$199/sqft |
Source:  DBAMLS #1223657 Report a problem DBAMLS #1223657 Report a problem | ||
| 7/3/2026 | Price change | $269,000-6.9%$215/sqft |
Source: DBAMLS #1223657 Report a problem | ||
| 3/3/2026 | Listed for sale | $289,000+478%$230/sqft |
Source: DBAMLS #1223657 Report a problem | ||
| 10/24/2003 | Sold | $50,000$40/sqft |
Source: Public Record Report a problem | ||
Public tax history
| Year | Property taxes | Tax assessment |
|---|---|---|
| 2025 | $160 +11.5% | $33,851 +2.9% |
| 2024 | $143 +15.1% | $32,897 +3% |
| 2023 | $124 +13.9% | $31,939 +3% |
| 2022 | $109 | $31,009 +3% |
| 2021 | -- | $30,106 +1.4% |
| 2020 | -- | $29,690 +2.3% |
| 2019 | $91 +14.8% | $29,022 +1.9% |
| 2018 | $79 +11.6% | $28,481 +2.1% |
| 2017 | $71 +15.4% | $27,895 +2.1% |
| 2016 | $61 +18.8% | $27,321 +0.7% |
| 2015 | $52 +14.3% | $27,131 +0.8% |
| 2014 | $45 | $26,916 +1.5% |
| 2013 | -- | $26,518 -6.2% |
| 2012 | -- | $28,264 -28.8% |
| 2011 | -- | $39,696 -5.3% |
| 2010 | -- | $41,923 -16.3% |
| 2009 | -- | $50,098 -36.2% |
| 2007 | -- | $78,509 -9.2% |
| 2006 | -- | $86,431 +65.5% |
| 2005 | -- | $52,209 +10.2% |
| 2004 | -- | $47,395 +8.4% |
| 2003 | -- | $43,709 -23.6% |
| 2002 | -- | $57,199 +36.2% |
| 2001 | -- | $42,011 +3% |
| 2000 | -- | $40,788 |
Find assessor info on the county website
Monthly payment
Est. payment
Payment breakdown
Explore the cost of this home by adjusting the details. Changes won't be saved.Climate risks
Neighborhood: 32114
Similar homes
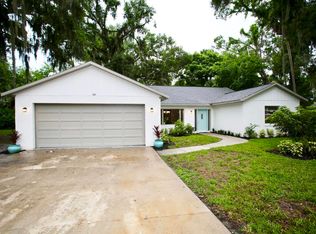
- $239,0003 bd2 ba1.2k sqft517 S Lanvale Ave, Daytona Beach, FL 32114For Sale
 MLS ID #1228352, Michael Burgess, Realty Pros Assured. DBAMLS
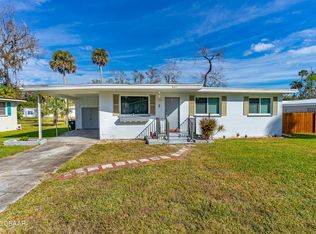
 - $250,0003 bd2 ba1.4k sqft808 Kathy St, Daytona Beach, FL 32114For Sale
 MLS ID #1223788, Michael Metzger, Realty Pros Assured. DBAMLS
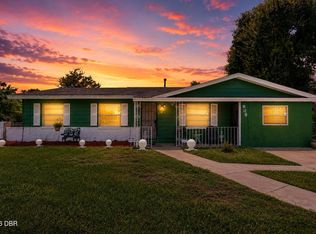
 - $230,0003 bd2 ba1.1k sqft324 N Caroline St, Daytona Beach, FL 32114For Sale
 MLS ID #1221007, Jim Tobin, Best Way Realty of Volusia LLC. DBAMLS
 - $250,0002 bd2 ba1.2k sqft104 Shoal Creek Cir, Daytona Beach, FL 32114For Sale
 MLS ID #1229010, Kandi Schromm, RE/MAX Signature. DBAMLS
 - $260,0003 bd1 ba1.4k sqft700 Katherine St, South Daytona, FL 32119For SaleMLS ID #1230153, Ryan Adams, Adams, Cameron & Co., Realtors. DBAMLS
- $220,0003 bd2 ba1k sqft843 Niles St, Daytona Beach, FL 32114For SaleMLS ID #1219843, Valerie Toia, Realty Pros Assured. DBAMLS
- $277,0004 bd2 ba1.2k sqft645 Westward Cir, Holly Hill, FL 32117For SaleMLS ID #1229710, James Brodick, Realty Pros Assured. DBAMLS
- $259,9993 bd1 ba1.1k sqft327 London Rd, Holly Hill, FL 32117For SaleMLS ID #1227201, Jessica Jackson, Simply Real Estate. DBAMLS
- $268,0003 bd2 ba1.4k sqft1317 N Shangri La Dr, Daytona Beach, FL 32119For SaleMLS ID #1224205, Jonathan B Owens, Keller Williams Realty Florida Partners. DBAMLS
- $249,9004 bd2 ba1.5k sqft1160 Pineview Dr, Daytona Beach, FL 32117For SaleMLS ID #1229459, Cheri East, RE/MAX Signature. DBAMLS
- $224,9003 bd2 ba1.3k sqft150 Blue Heron Dr APT B, Daytona Beach, FL 32119For SaleMLS ID #1229954, Terri Headley, Coldwell Banker Coast Realty. DBAMLS
- $274,9993 bd2 ba1.1k sqft1215 Leon Ln, Daytona Beach, FL 32117For SaleMLS ID #1220357, Megan Wilson, Realty Pros Assured. DBAMLS
- $285,0003 bd2 ba1.4k sqft156 Springwood Dr, Daytona Beach, FL 32119For SaleMLS ID #1229585, Alice Cooper LLC, Adams, Cameron & Co., Realtors. DBAMLS
- $189,9003 bd2 ba1.5k sqft730 Flanders Ave, Daytona Beach, FL 32114For SaleMLS ID #1216656, Patrick O'Brien, O'Brien Real Estate LLC. DBAMLS
- $299,9903 bd2 ba1.1k sqft349 Zelda Blvd, Daytona Beach, FL 32118For SaleMLS ID #1223821, Thomas Caffrey, Realty Pros Assured. DBAMLS
- $215,0004 bd2 ba1.5k sqft294 Eddie Ave, Holly Hill, FL 32117For SaleMLS ID #1229268, Jeremiah Taylor, Realty One Group Evolve. DBAMLS
- $239,2503 bd1 ba1k sqft245 Jefferson St, Ormond Beach, FL 32174For SaleMLS ID #1229981, Destiny Woodard, Oceans Luxury Realty Full Service LLC. DBAMLS
- $269,9993 bd2 ba1.2k sqft2821 Oak Lea Dr, South Daytona, FL 32119For SaleMLS ID #1224371, Matt Daly, Life Real Estate. DBAMLS
